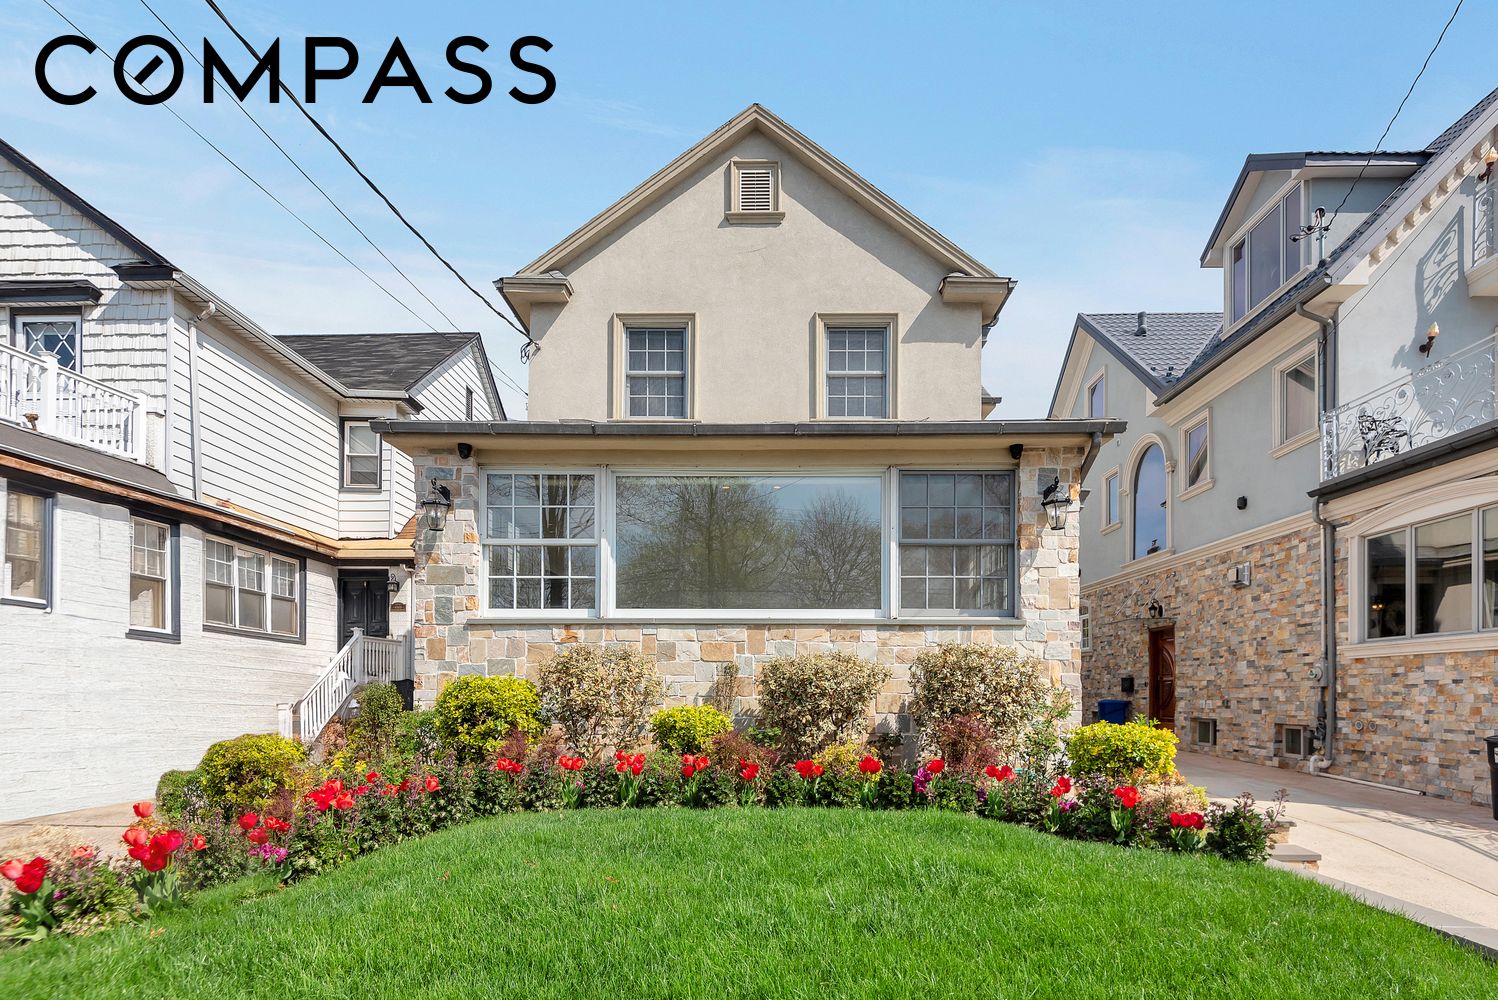
Two-story home with a stone facade, broad front windows, and a tulip-lined lawn.
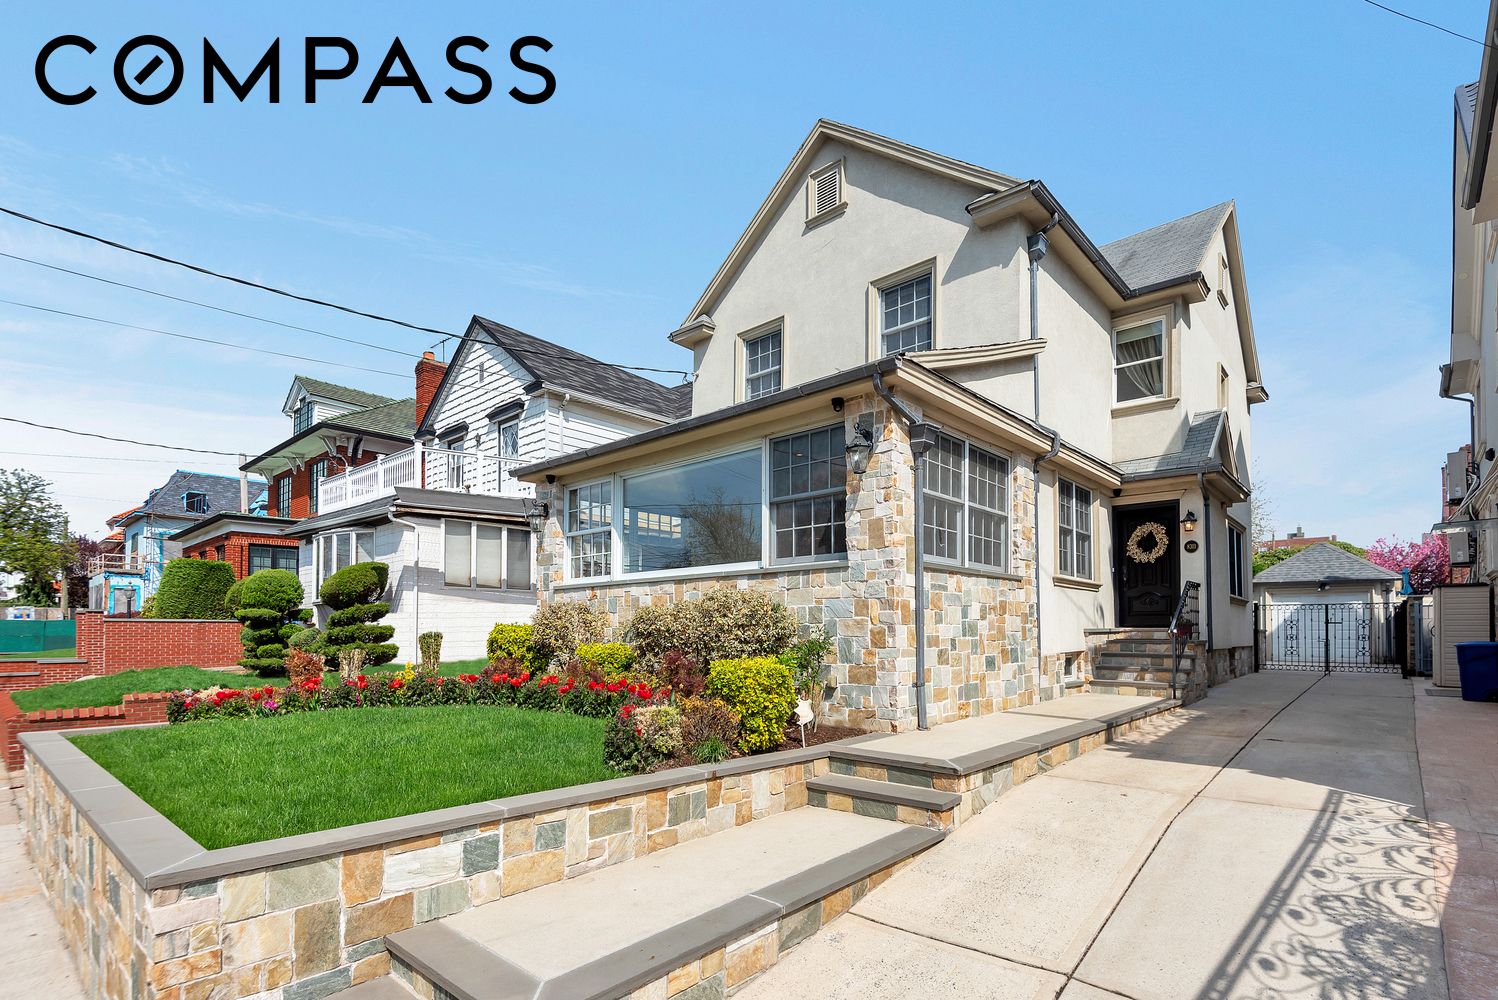
Two-story house with a stone-clad porch, landscaped lawn, flower beds, and gated driveway.
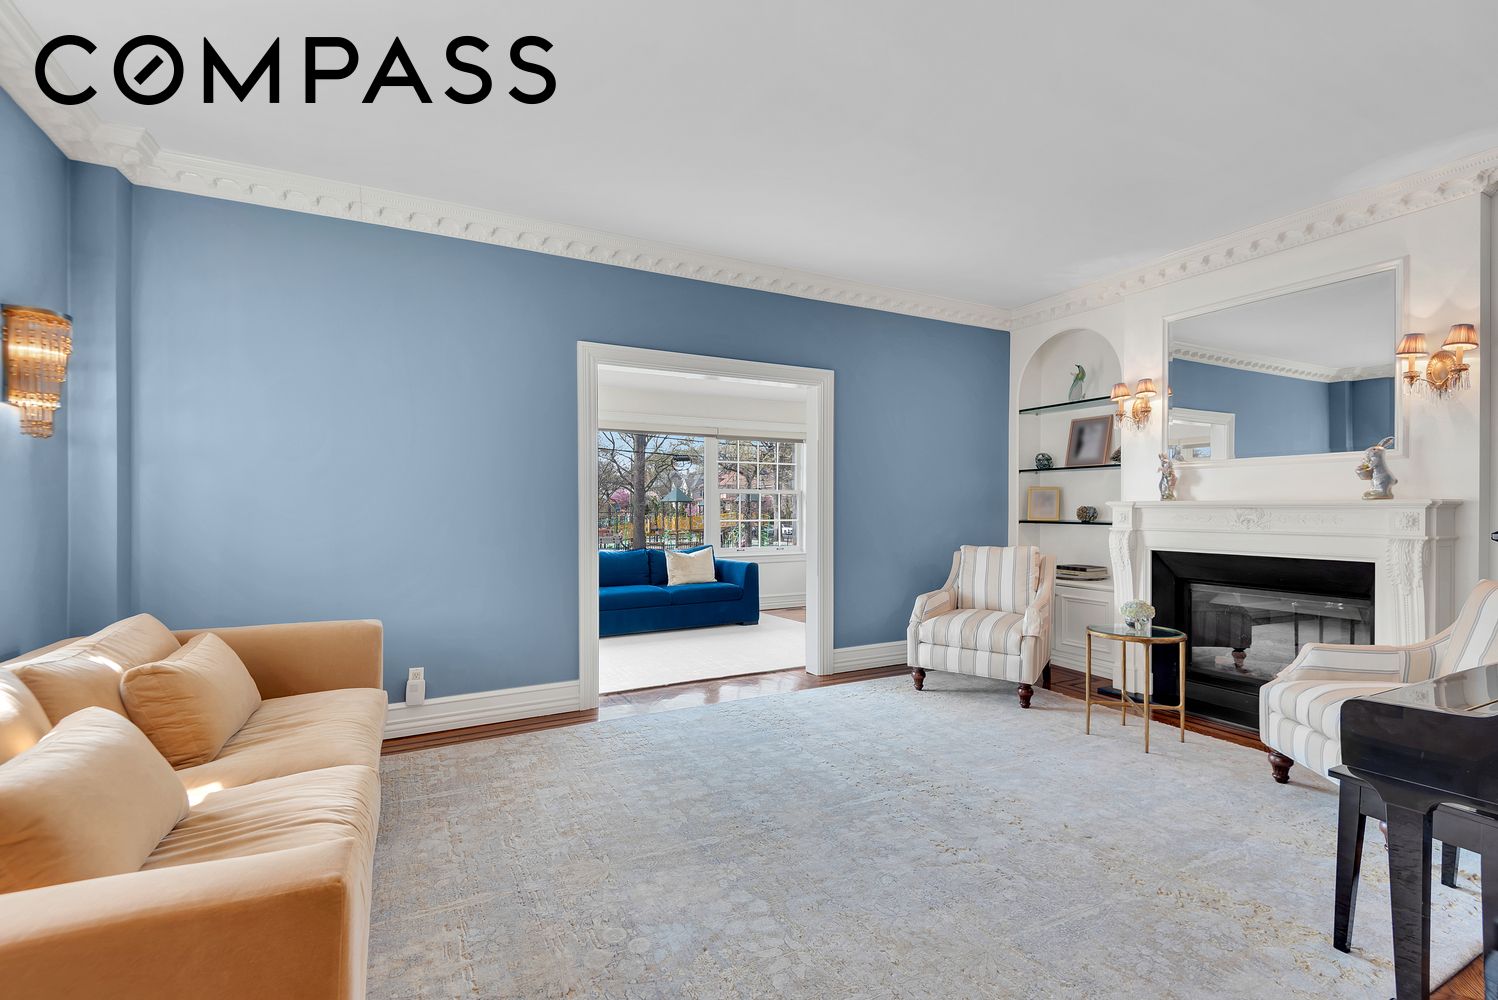
Living room with blue walls, an ornate white fireplace, cream sofas, and striped armchairs.
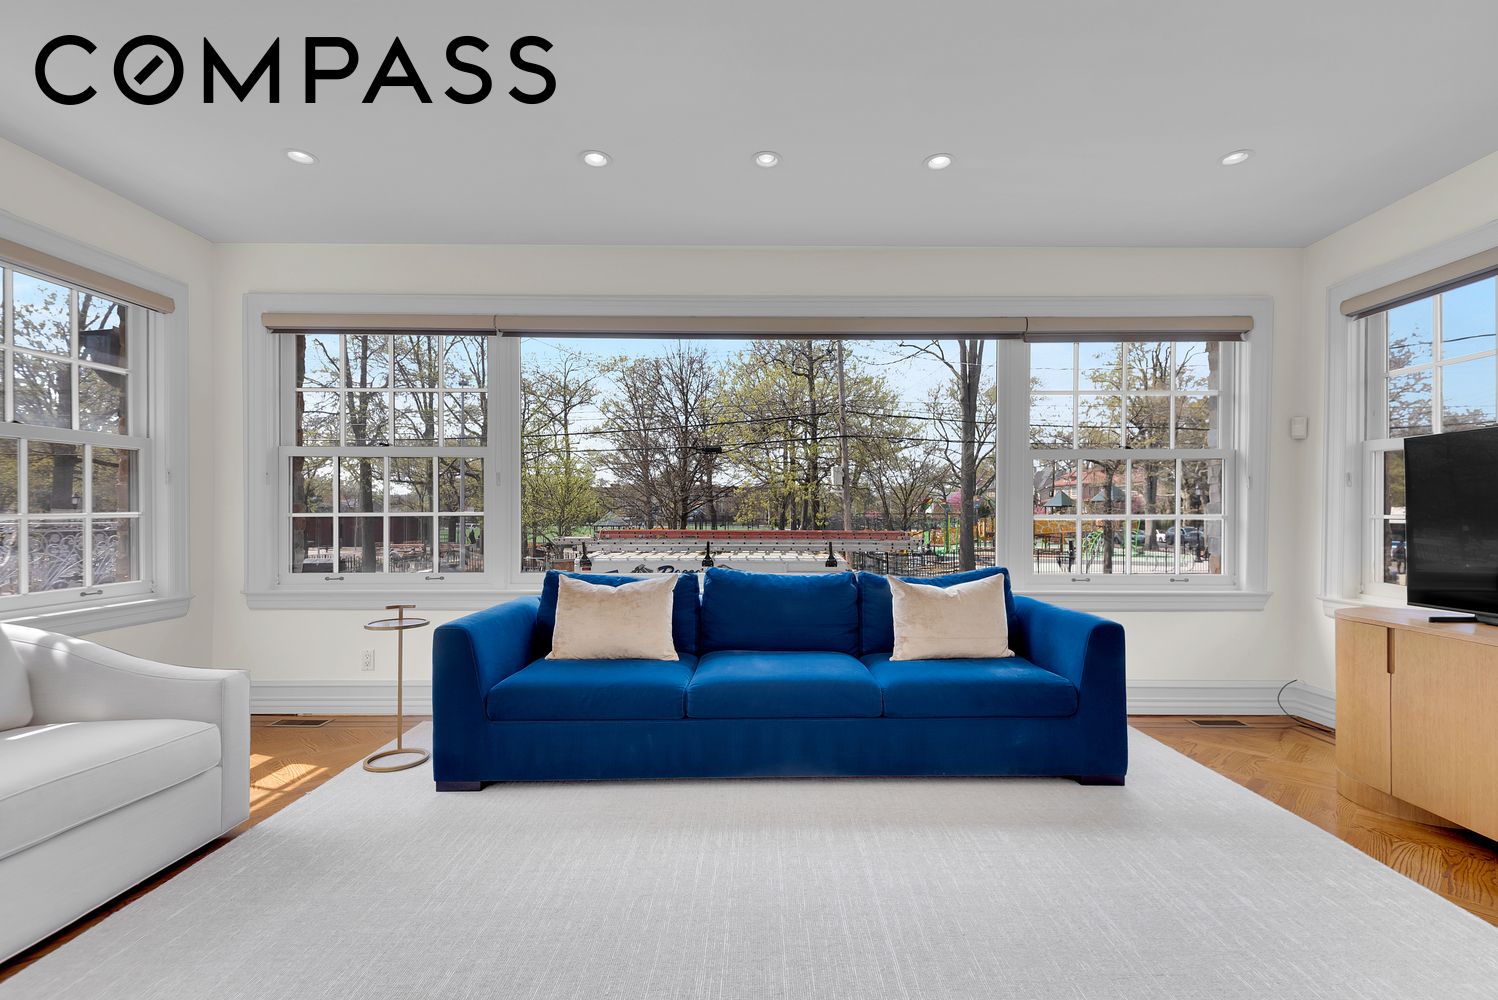
Living room with a blue sofa and wide windows overlooking a leafy park.
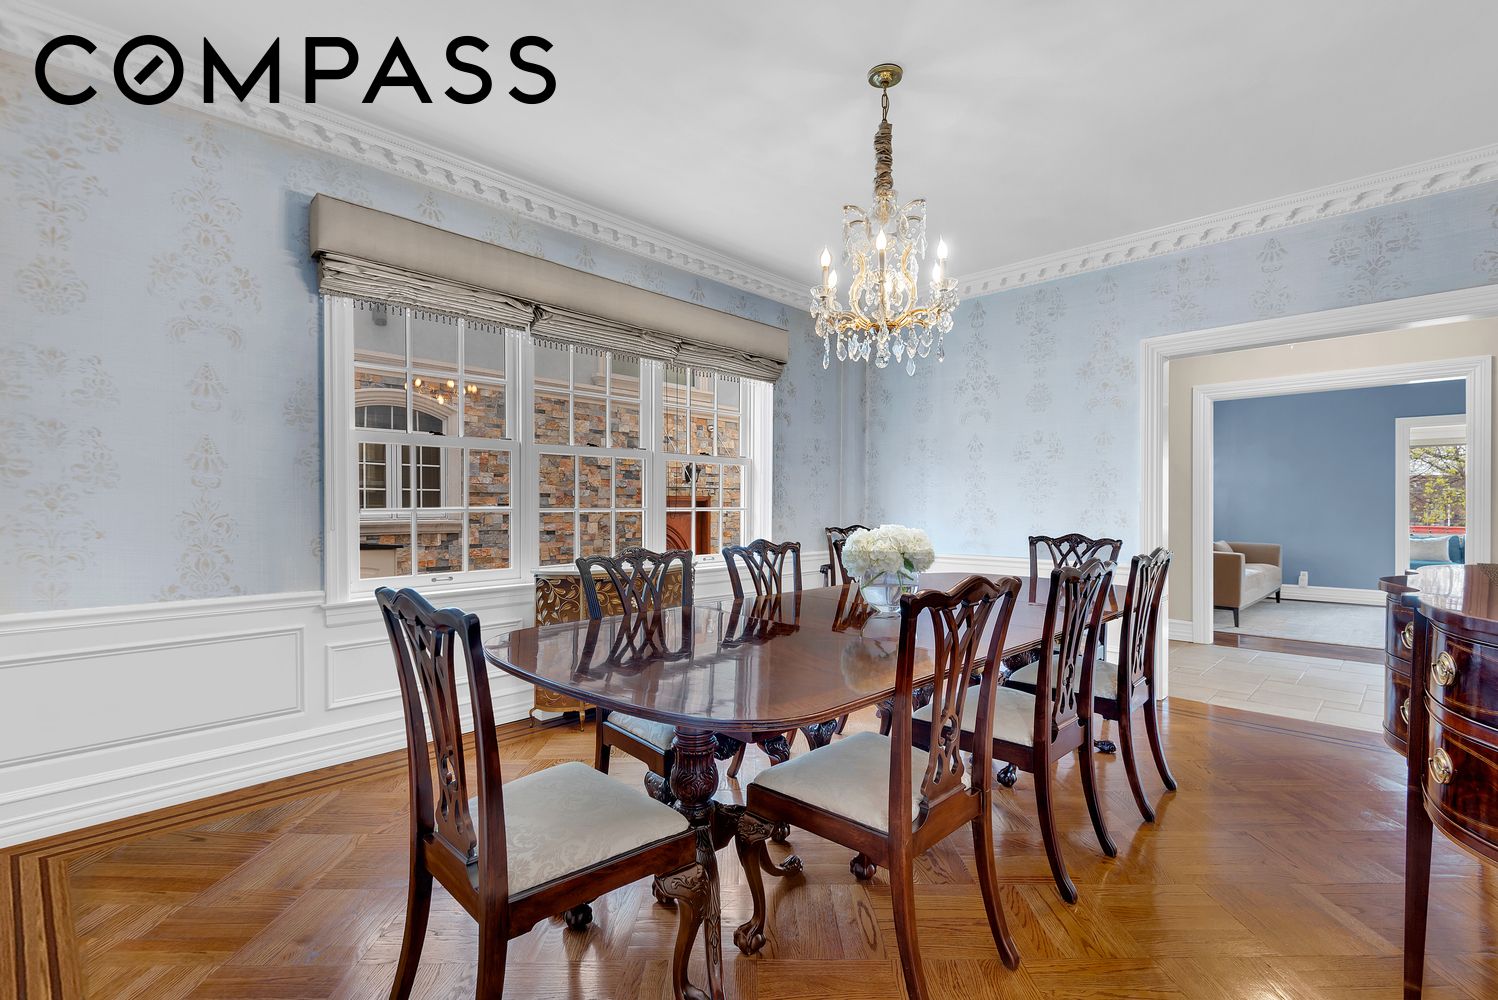
Dining room with a polished wood table, crystal chandelier, patterned blue walls, and parquet floors.
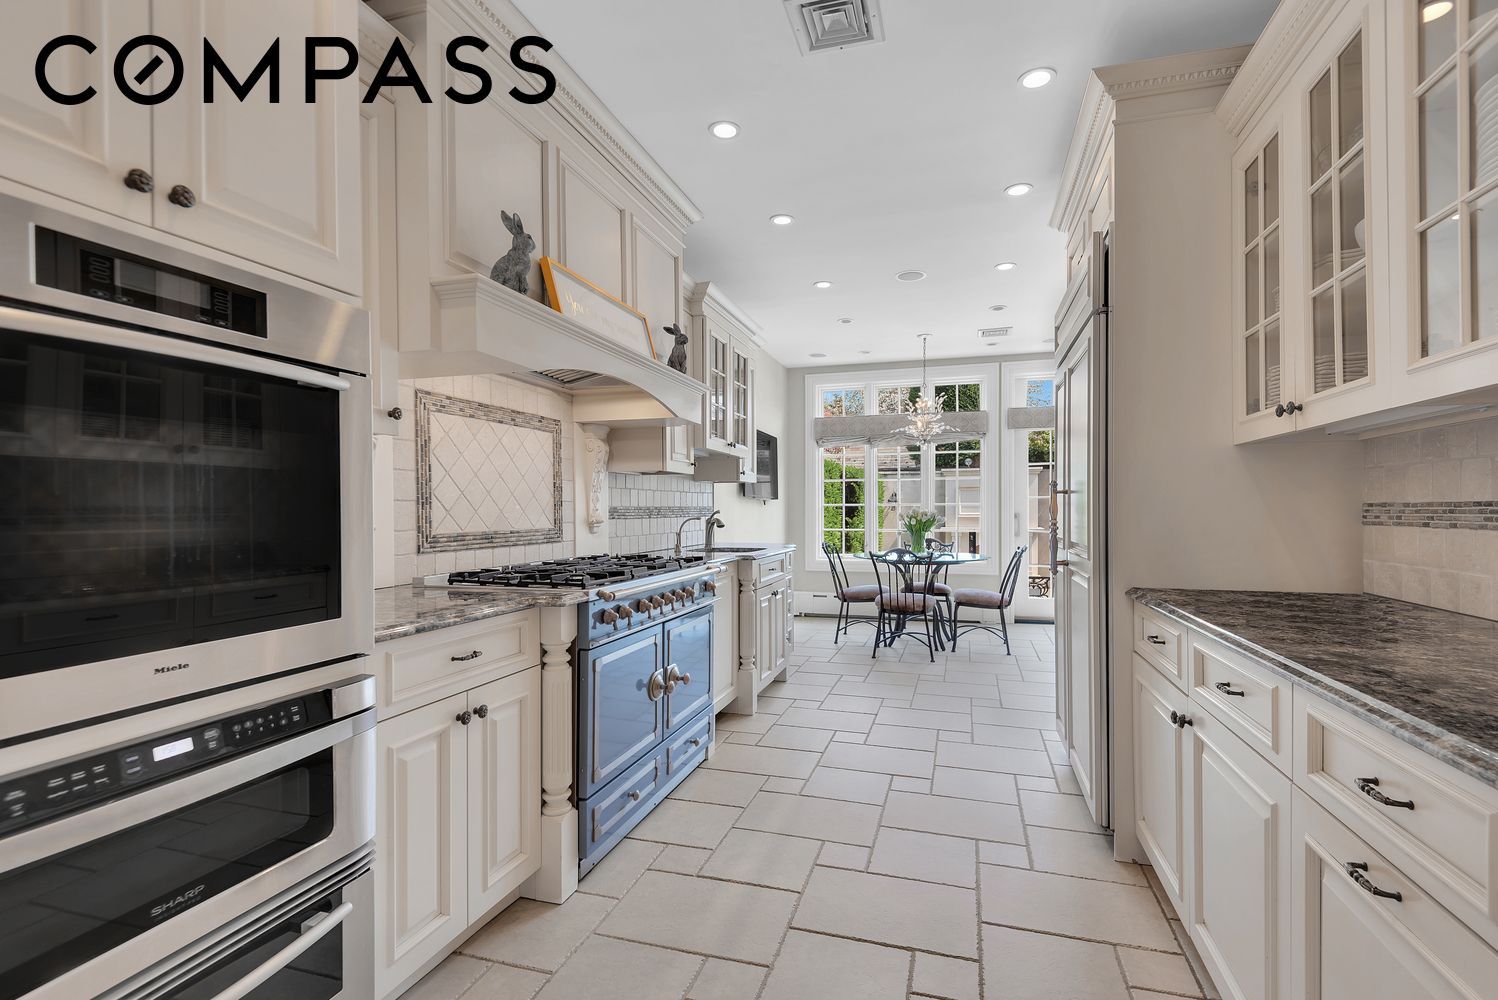
Kitchen with cream cabinetry, a blue range, built-in ovens, and a dining table by tall windows.
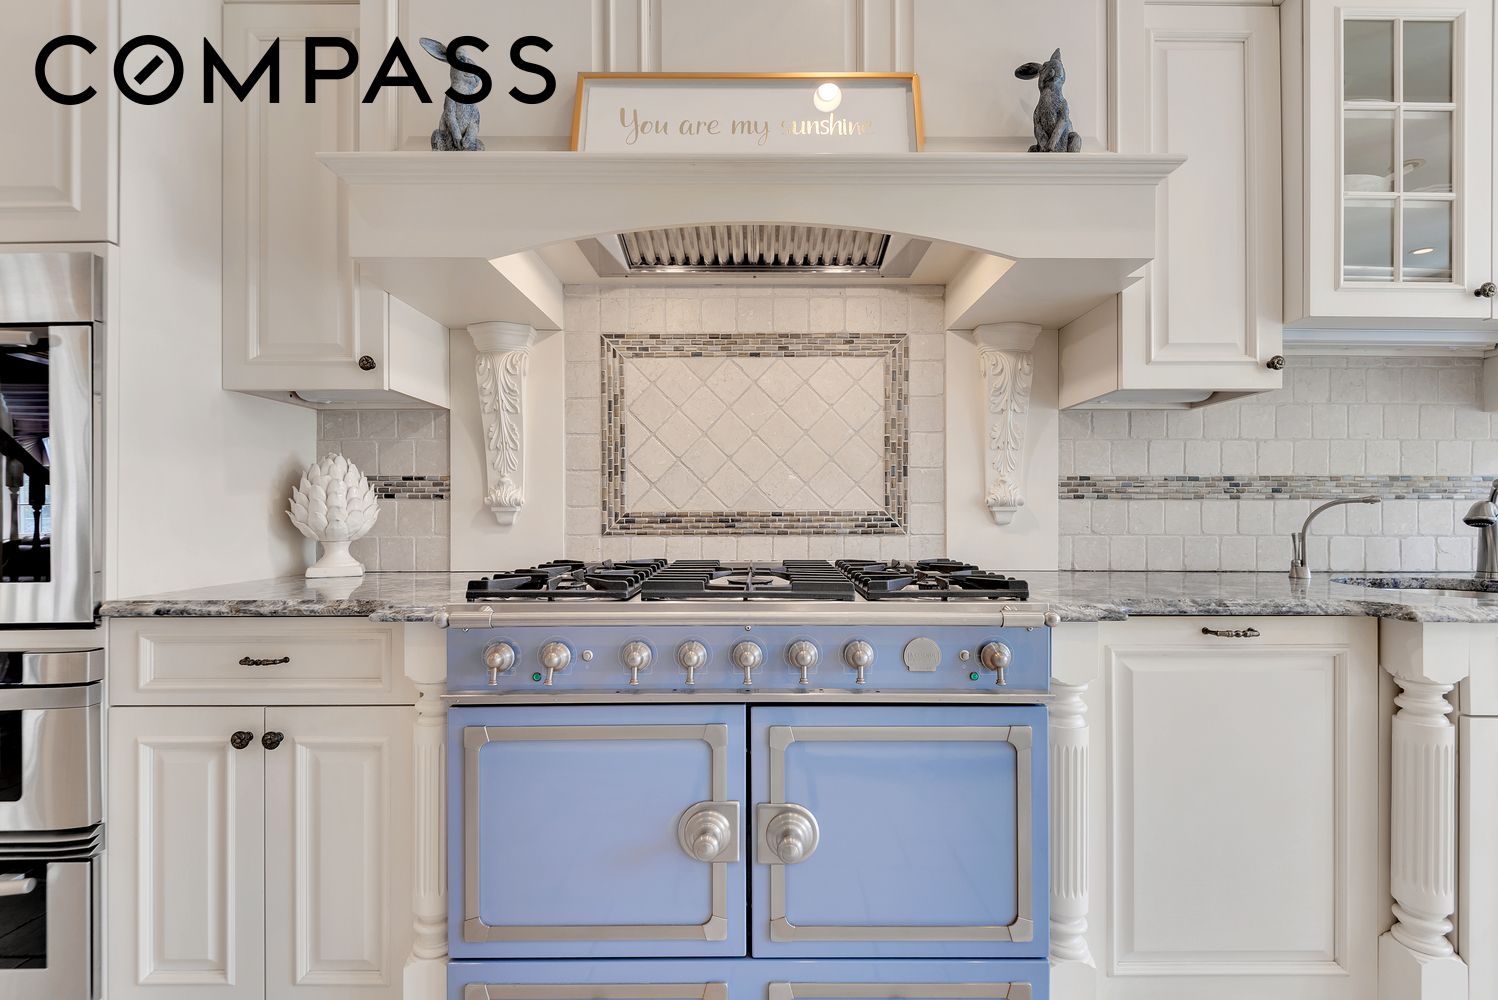
Kitchen with a blue range beneath an ornate white mantel and tiled backsplash.
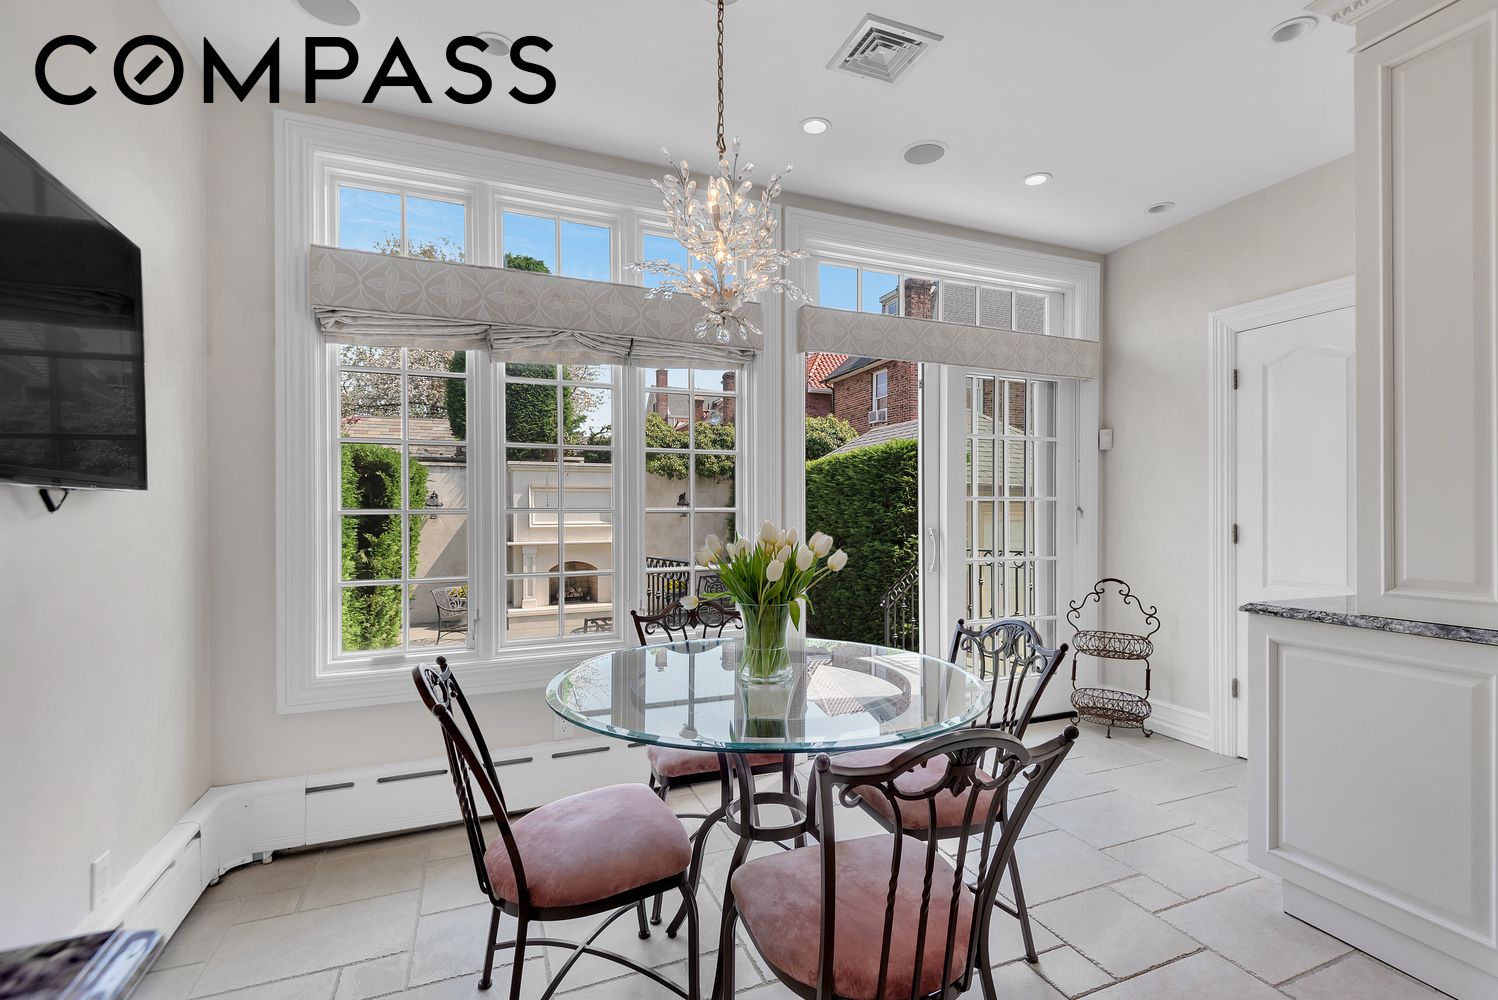
Bright dining room with a glass table, upholstered chairs, and tall windows overlooking greenery.
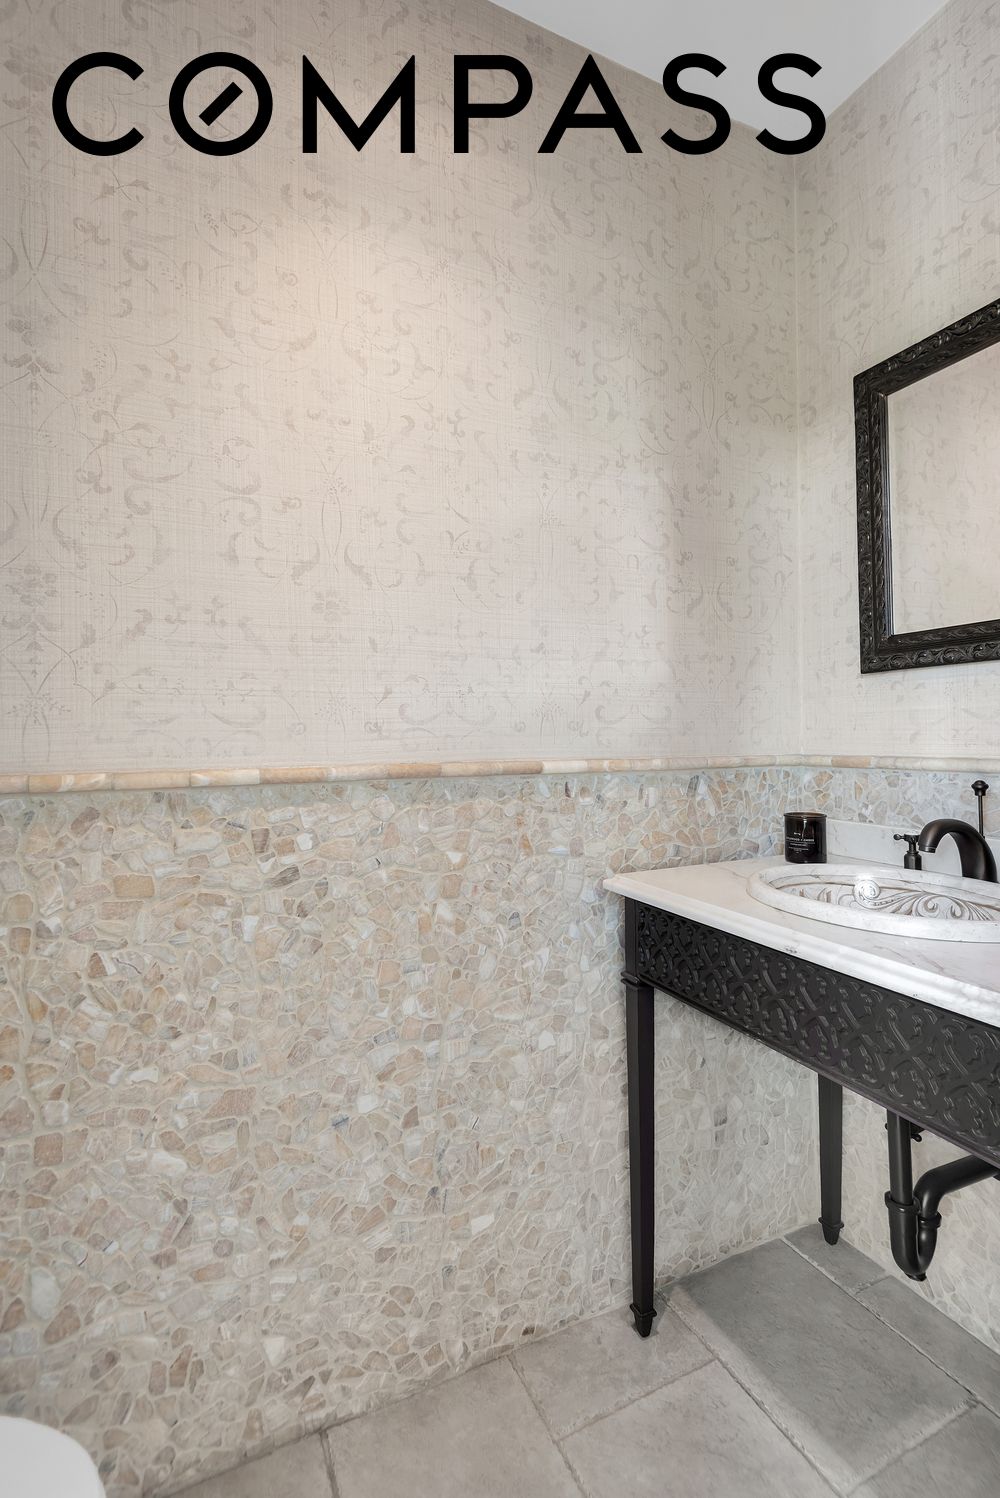
Bathroom vanity with ornate black console, carved basin, mosaic tile wainscoting, and patterned wallpaper.
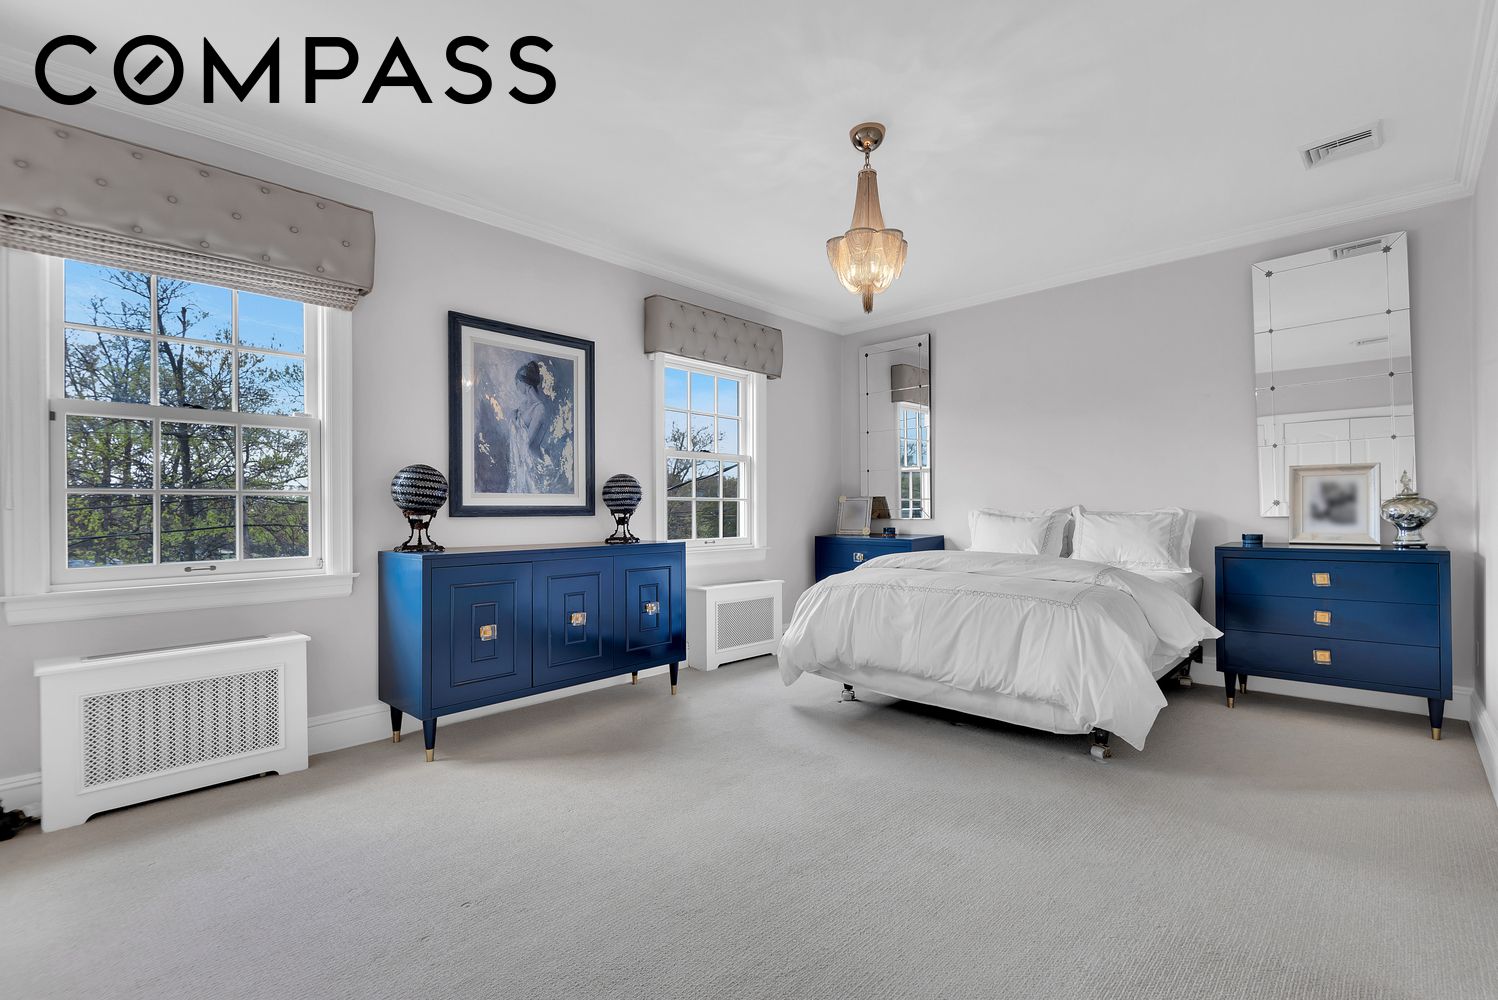
Bedroom with a white bed, blue dressers, two large windows, and a chandelier.
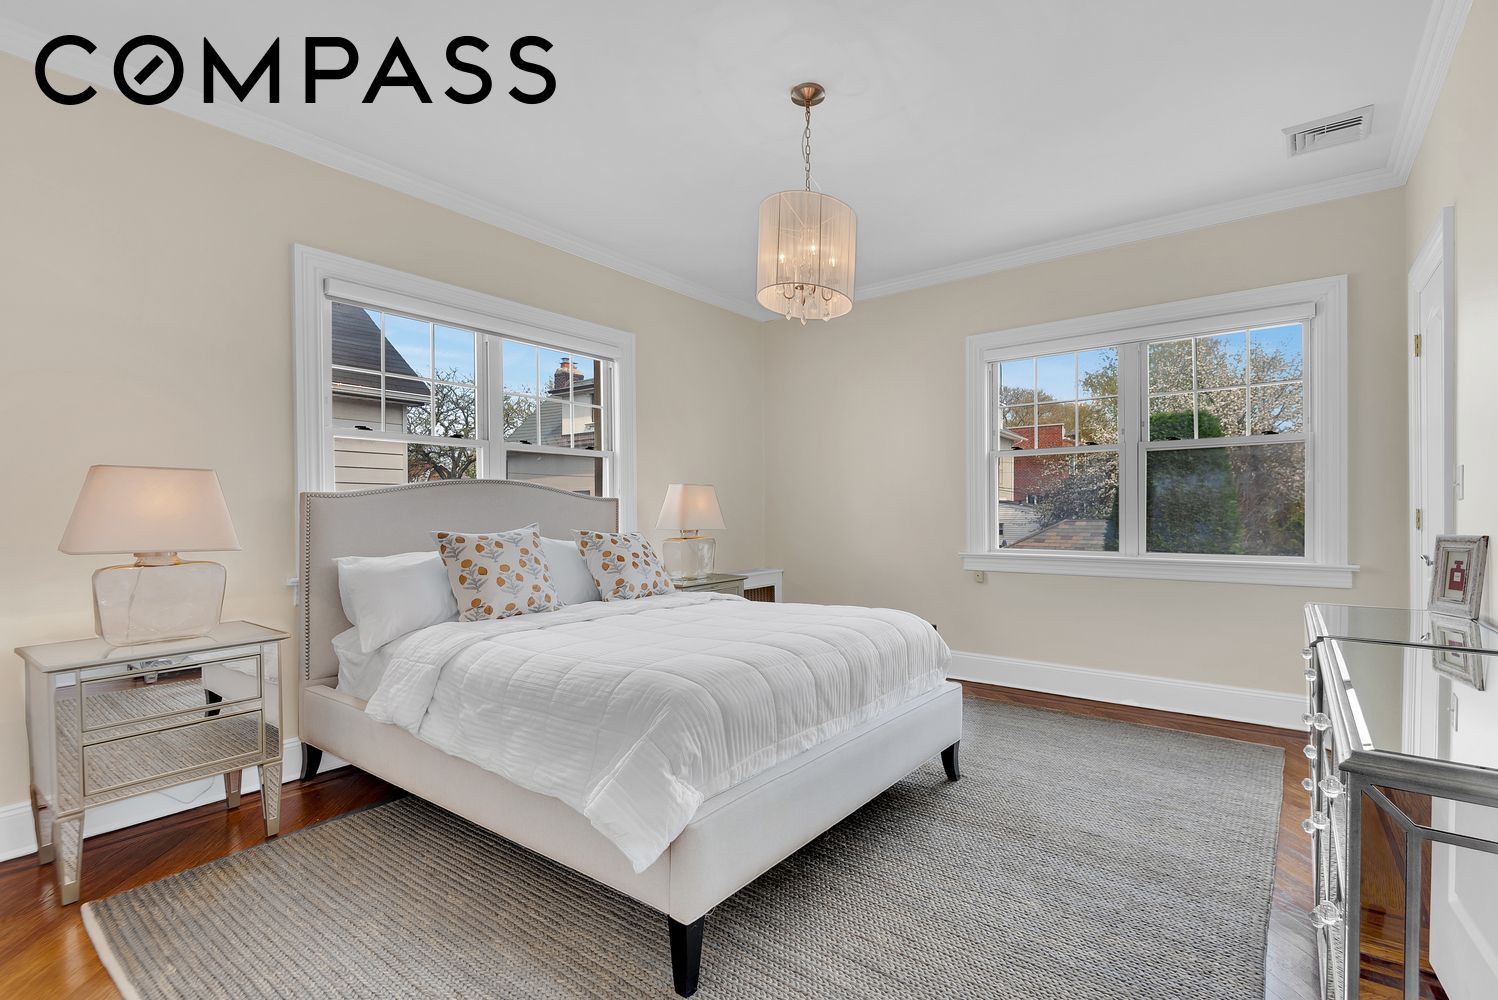
Staged bedroom with a white bed, patterned pillows, and two large windows.
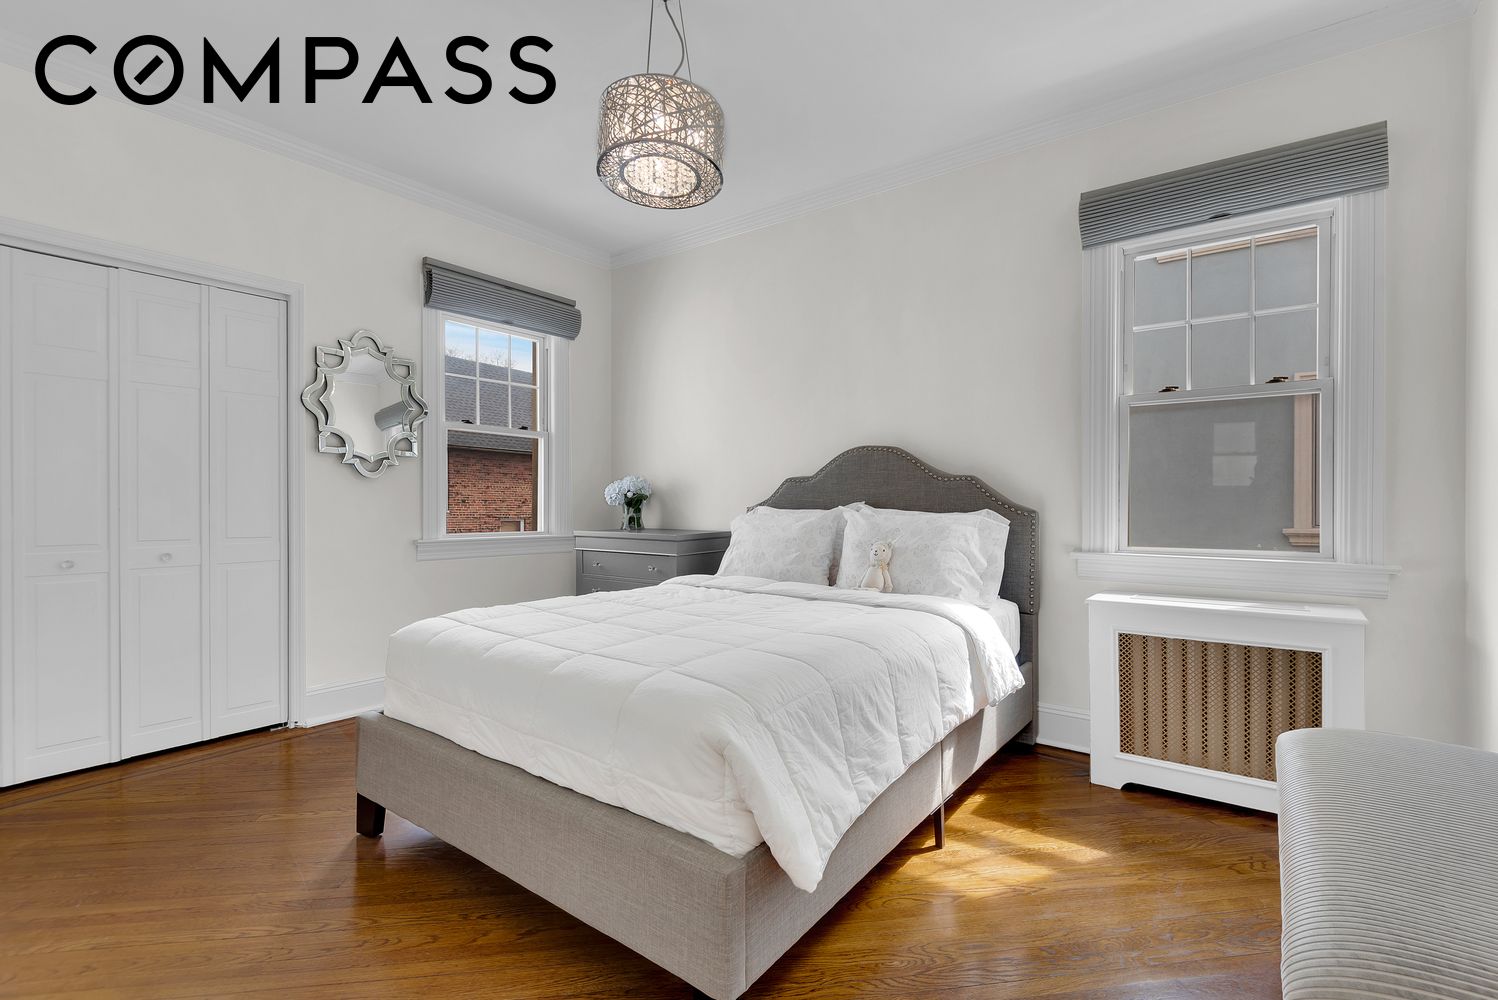
Staged bedroom with a gray upholstered bed, white bedding, hardwood floors, and two windows.
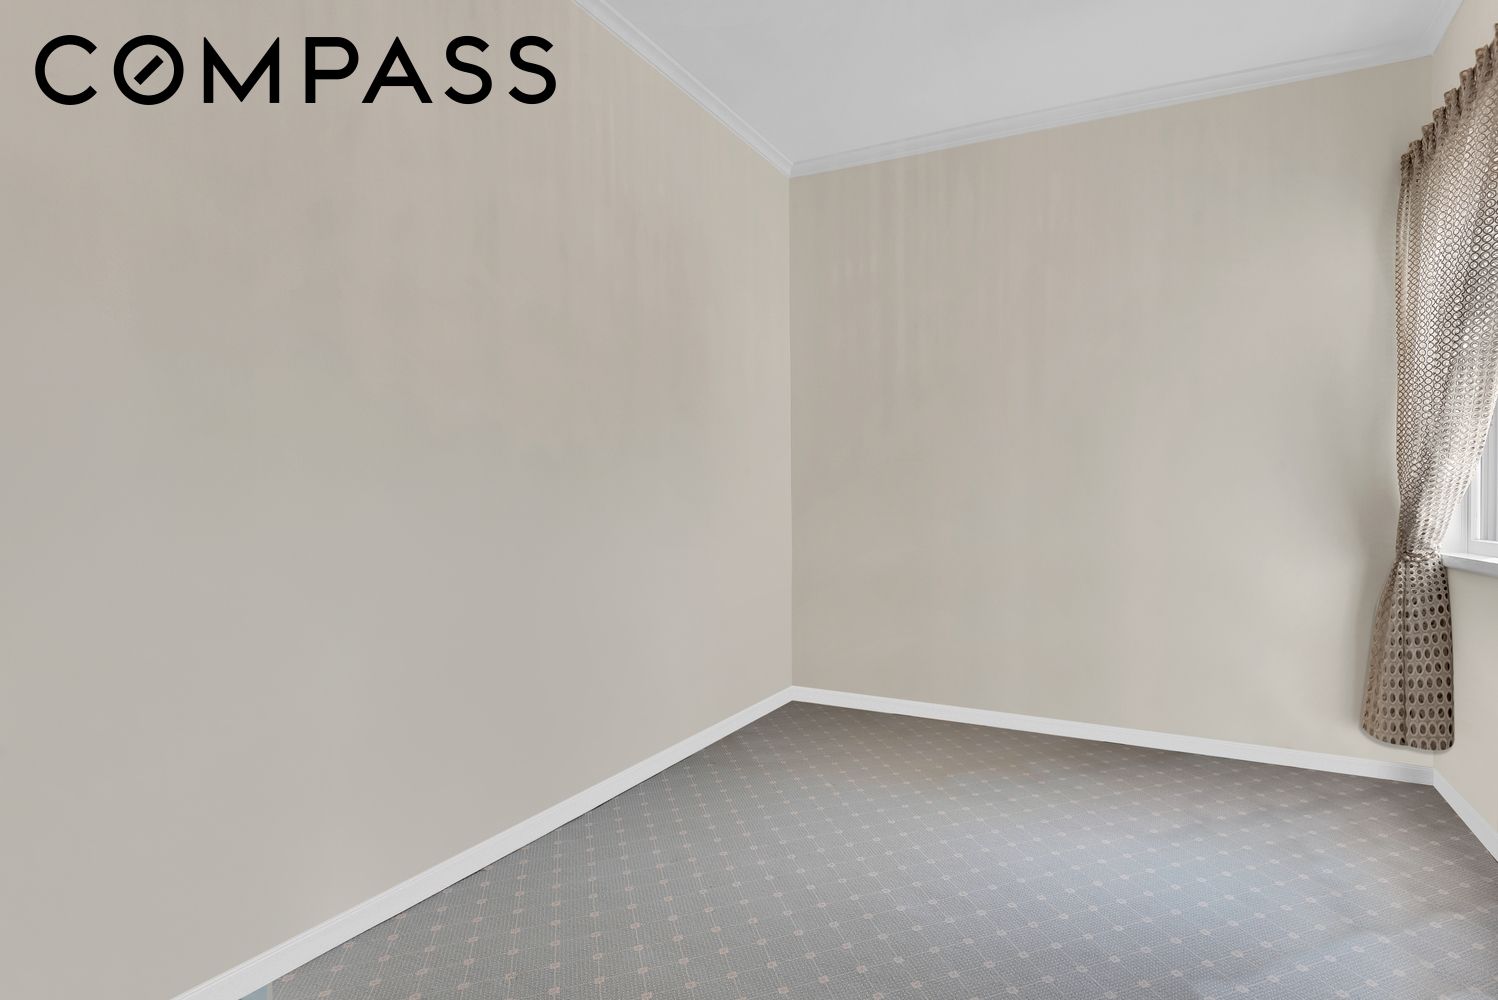
Empty bedroom with patterned gray carpet and a curtained window.
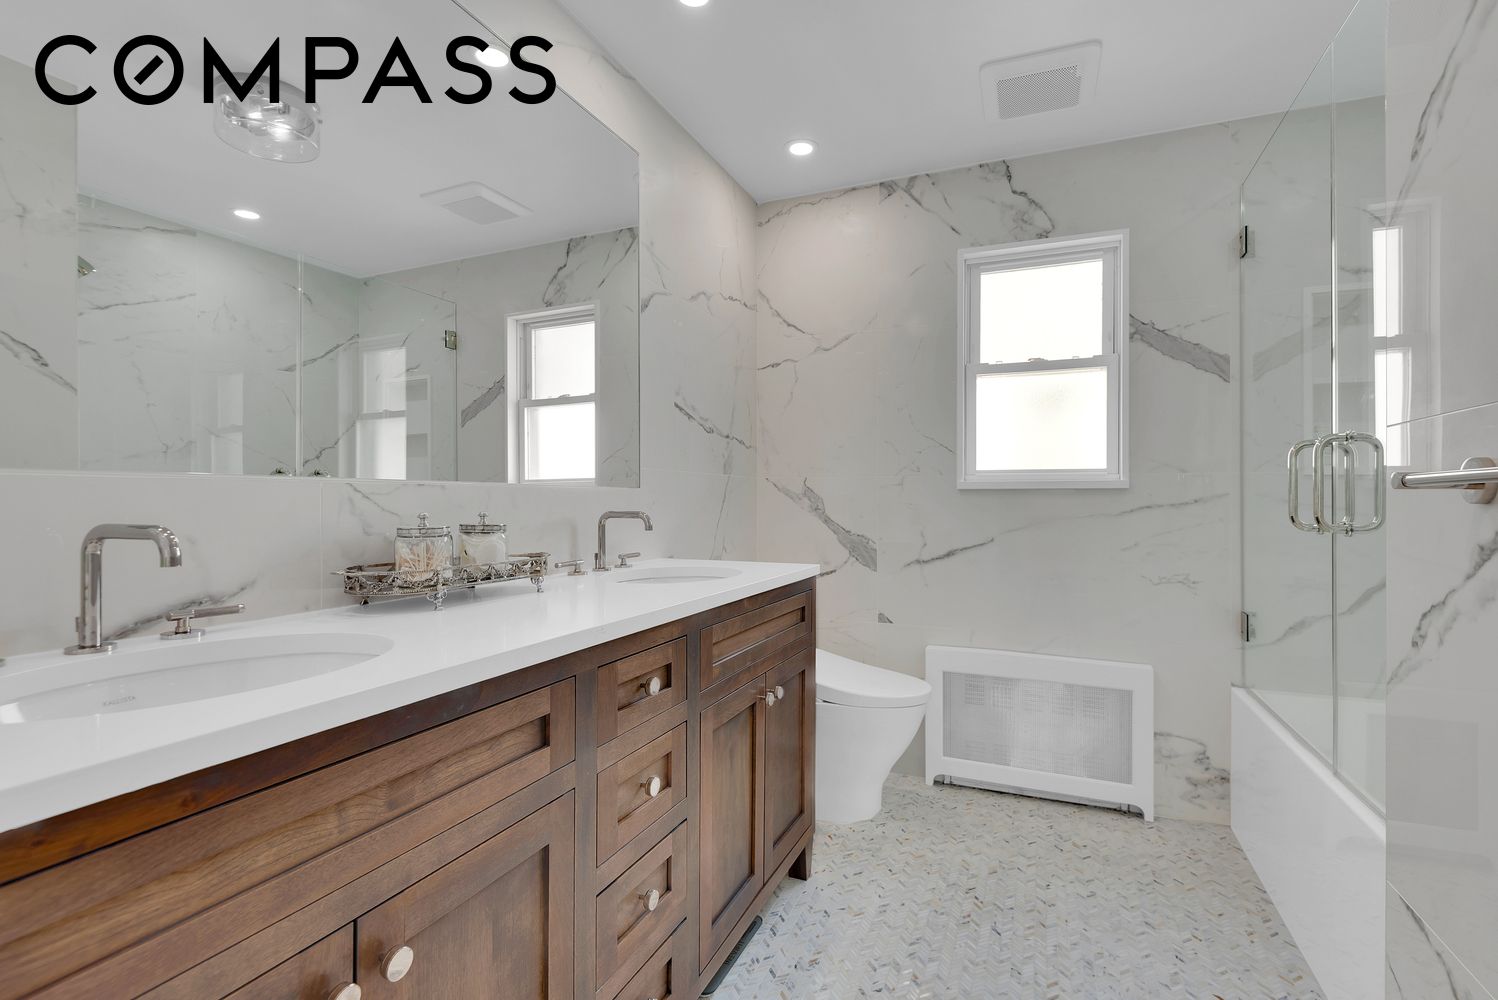
Bathroom with a dark wood double vanity, marble-look walls, and glass-enclosed tub or shower.
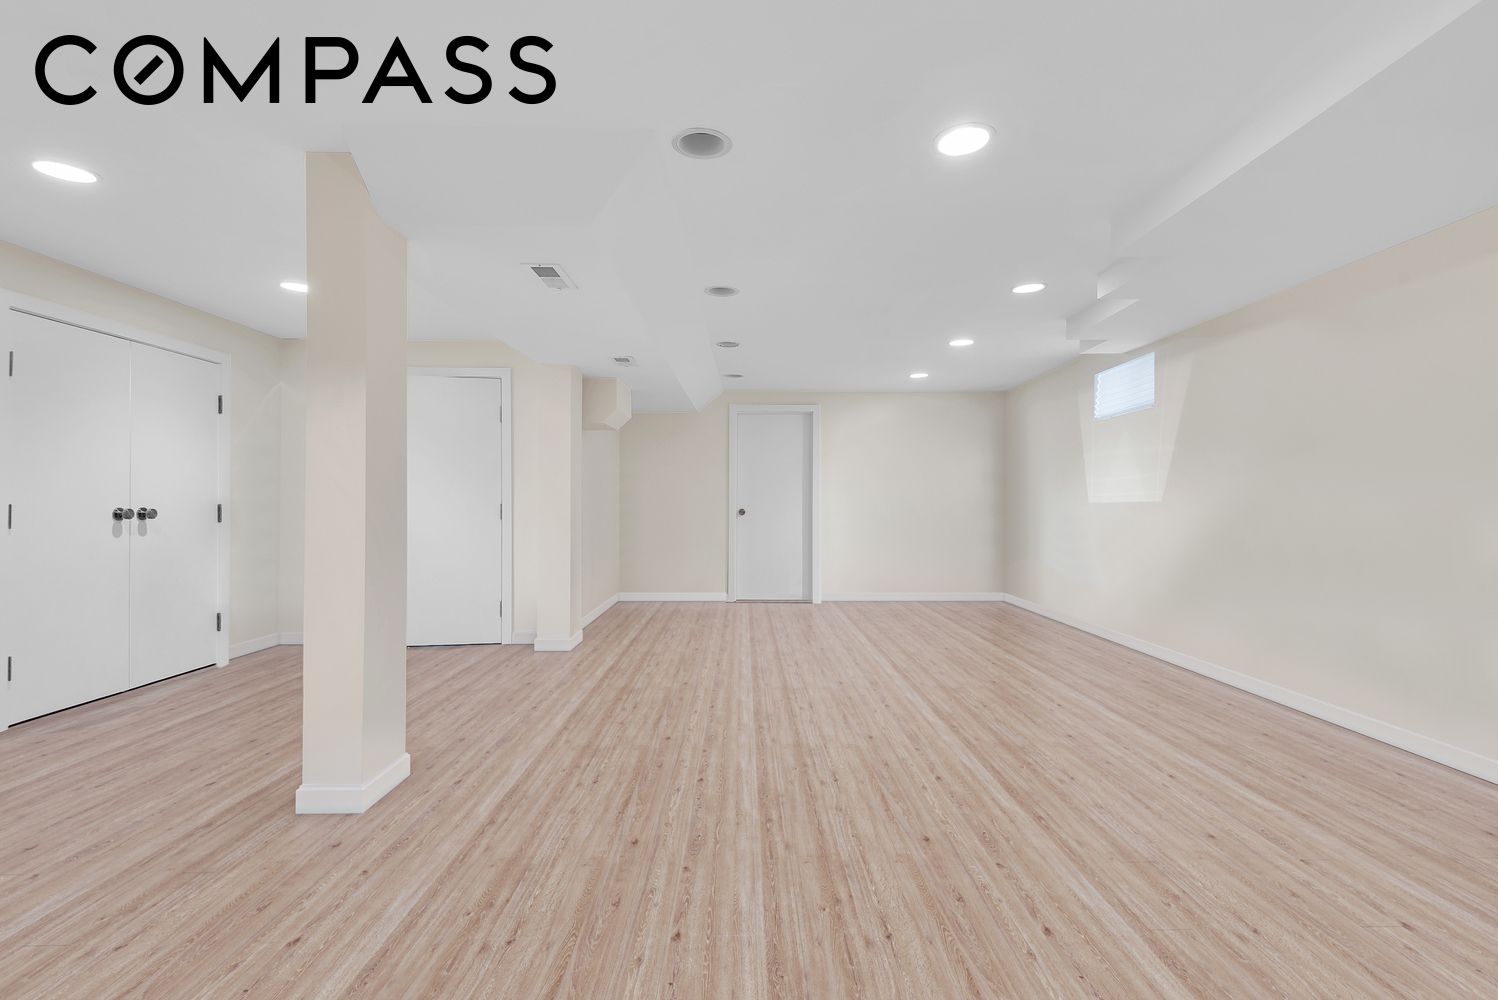
Empty lower-level room with light wood-look flooring, recessed lights, a support column, and a small high window.
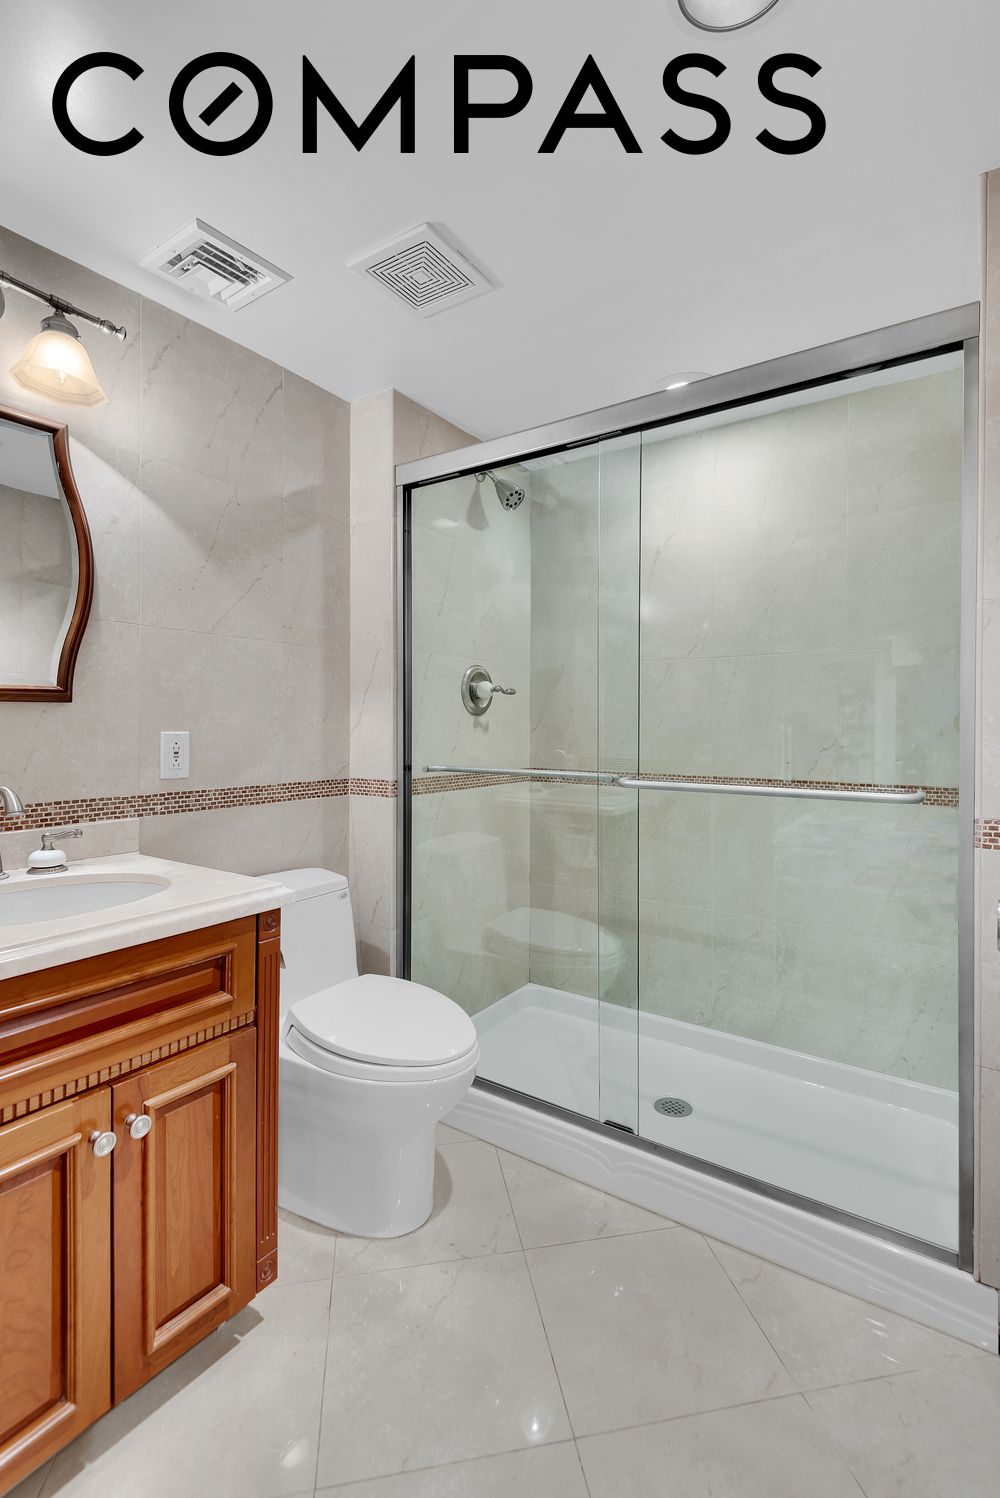
Bathroom with a glass-enclosed shower, marble-look tile, and warm wood vanity.
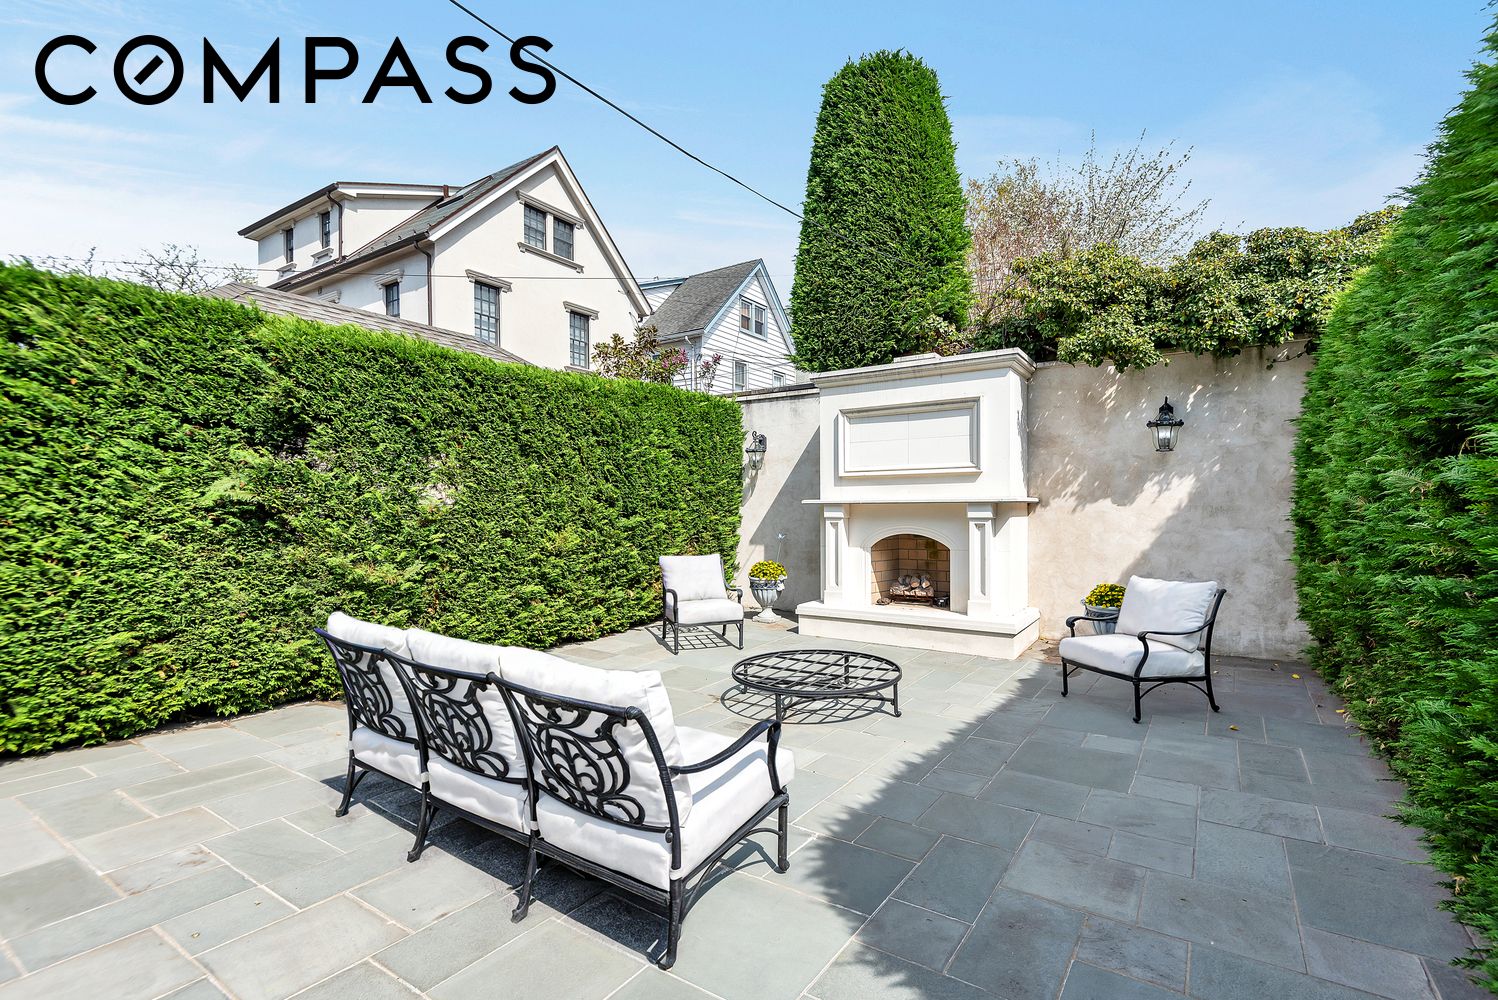
Outdoor patio with built-in fireplace, black metal seating, white cushions, and tall privacy hedges.
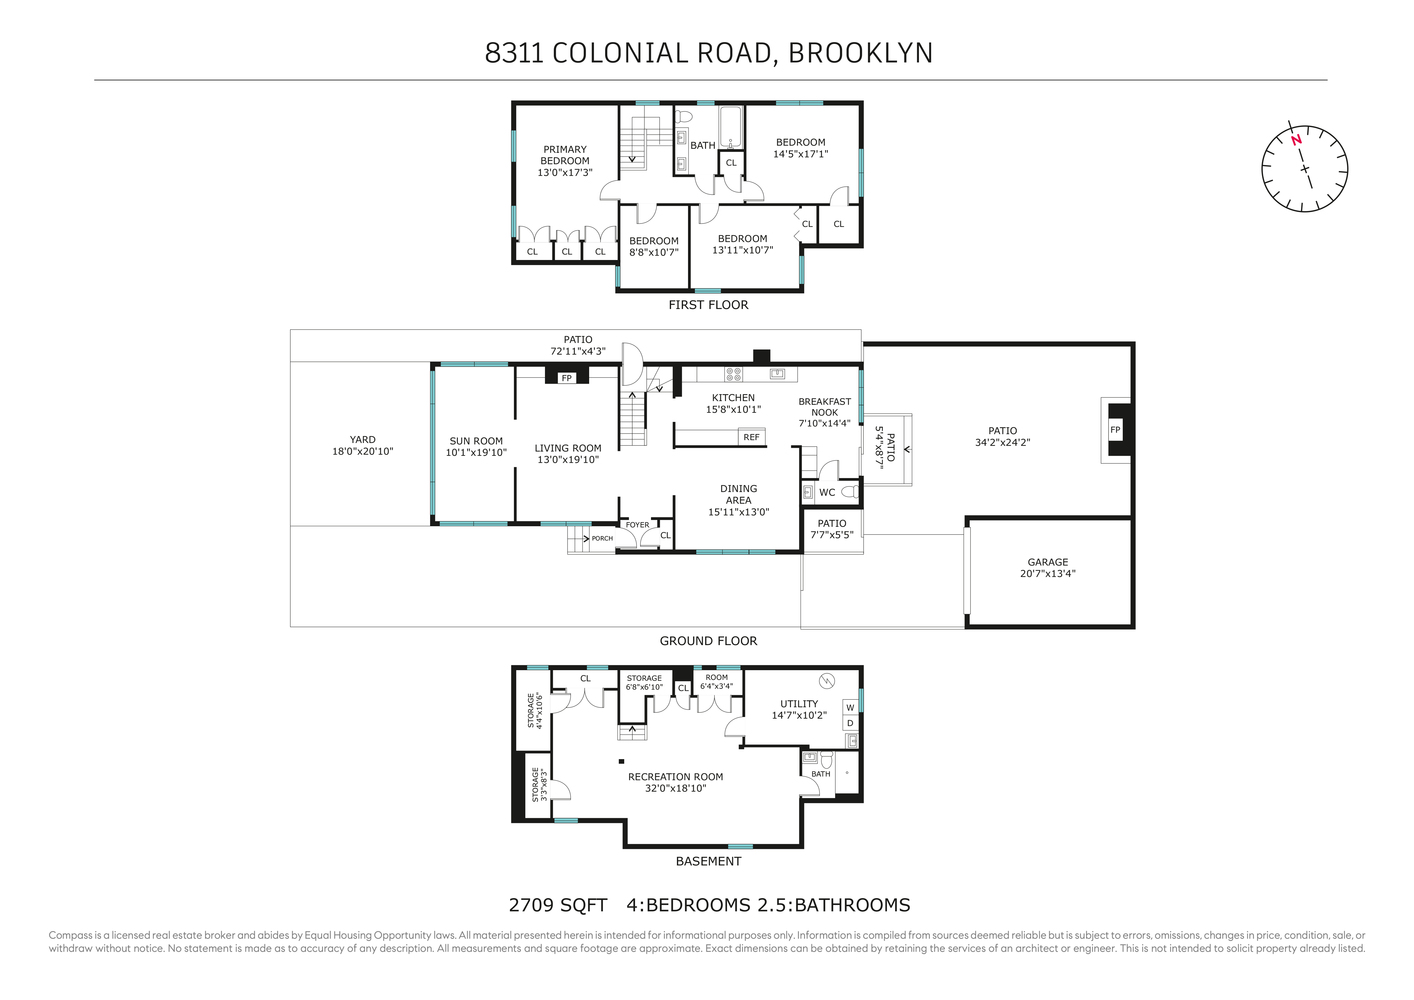
Floor plan for 8311 Colonial Road showing three levels and four bedrooms.
SEE ALL PHOTOS
Two-story home with a stone facade, broad front windows, and a tulip-lined lawn.
Two-story house with a stone-clad porch, landscaped lawn, flower beds, and gated driveway.
Living room with blue walls, an ornate white fireplace, cream sofas, and striped armchairs.
Living room with a blue sofa and wide windows overlooking a leafy park.
Dining room with a polished wood table, crystal chandelier, patterned blue walls, and parquet floors.
Kitchen with cream cabinetry, a blue range, built-in ovens, and a dining table by tall windows.
Kitchen with a blue range beneath an ornate white mantel and tiled backsplash.
Bright dining room with a glass table, upholstered chairs, and tall windows overlooking greenery.
Bathroom vanity with ornate black console, carved basin, mosaic tile wainscoting, and patterned wallpaper.
Bedroom with a white bed, blue dressers, two large windows, and a chandelier.
Staged bedroom with a white bed, patterned pillows, and two large windows.
Staged bedroom with a gray upholstered bed, white bedding, hardwood floors, and two windows.
Empty bedroom with patterned gray carpet and a curtained window.
Bathroom with a dark wood double vanity, marble-look walls, and glass-enclosed tub or shower.
Empty lower-level room with light wood-look flooring, recessed lights, a support column, and a small high window.
Bathroom with a glass-enclosed shower, marble-look tile, and warm wood vanity.
Outdoor patio with built-in fireplace, black metal seating, white cushions, and tall privacy hedges.
Floor plan for 8311 Colonial Road showing three levels and four bedrooms.
Pending

8311 Colonial Road

8311 Colonial Road, Brooklyn, NY 11209

$2,500,000
Classic Center Hall Colonial on a Picture-Perfect Bay Ridge Block

Welcome to a truly exceptional one-family home, where timeless elegance meets thoughtful modern upgrades on one of Bay Ridge's most beautiful tree-lined streets.

A stunning entryway sets the tone, featuring a classic center hall layout with a graceful staircase and rich hardwood floors that flow throughout the home. To one side, a sun-drenched living room with a working gas fireplace offers the perfect space to relax, seamlessly connecting to a charming front sunroom ideal for a family room or sitting area. On the other side, a grand formal dining room provides an elegant setting for entertaining.

The heart of the home is a spacious eat-in kitchen, beautifully appointed with custom cabinetry, high-end finishes, and a gorgeous statement stove--designed for both everyday living and hosting. A tucked-away powder room adds convenience, while a bright breakfast nook with sliding doors leads out to a beautifully finished backyard.

Step outside to your private outdoor retreat featuring pavers, a built-in fireplace, and plenty of space to entertain or unwind. The property also includes a private driveway and garage, along with the rare luxury of a heated sidewalk/snow melt system.

Upstairs, the second level offers a sun-filled primary bedroom with generous closet space, along with three additional well-proportioned bedrooms and a beautifully renovated full bathroom.

The fully finished basement expands the home's living space, complete with a full bathroom, laundry area, and abundant storage.

Additional highlights include central air conditioning, all-new electric, and a brand-new garage roof, making this home as functional as it is beautiful.

This is a rare opportunity to own a truly special home that combines classic charm, modern comfort, and an unbeatable Bay Ridge location.

4
beds

3
baths

2,372 Sq.Ft. LIVING AREA

3,800 Sq.Ft. lot

Violette Tonuzi

Violette Tonuzi

Features & Amenities

Interior

  • total bedrooms4
  • Total bathrooms3
  • full bathrooms2
  • half bathroom1
  • Laundry room Laundry Room, See Remarks
  • Flooring Hardwood, Parquet
  • Fireplace Other
  • APPLIANCES Dryer, Dishwasher, Washer
  • other interior Features Breakfast Bar, Entrance Foyer, Eat-in Kitchen, Recessed Lighting, Walk-In Closet(s)

Area & Lot

  • Status Pending
  • Living Area2,372 Sq.Ft.
  • Total Area2,372 Sq.Ft.
  • Lot Area3,800 Sq.Ft.
  • MLS® IDRLS20085593
  • TypeResidential
  • YEAR BUILT1925
  • NeighborhoodBay Ridge
  • Architecture StylesColonial

Exterior

  • STORIES2
  • parkingGarage, Private
  • AIR CONDITIONINGCentral Air
  • security FeaturesSecurity System

Financial

  • Sales Price$2,500,000
  • Real Estate Tax $14,028/yr
Two-story house with a stone-clad porch, landscaped lawn, flower beds, and gated driveway.

Schedule a Showing

I would love to show you this beautiful property. Please select your preferred date and time below. I will be in touch shortly to confirm your appointment.

Schedule a Showing

I would love to show you this beautiful property. Please select your preferred date and time below. I will be in touch shortly to confirm your appointment.

Thank you for your interest in 8311 Colonial Road, Brooklyn, NY 11209. We are reviewing your request and will be in touch shortly!

Mortgage Calculator

Estimate your monthly mortgage payment, including the principal and interest, property taxes, and HOA. Adjust the values to generate a more accurate rate.

All estimates are provided for informational purposes only. Actual amounts may vary.
$0,000 Your Payment 20 15 65
$0,000 Your Payment

Bay Ridge

40.6264° N, 74.0299° W

Explore

Work With Violette

Violette has earned a reputation for seamlessly combining her market expertise, keen intuition, and cutting-edge technology to provide the utmost excellence in the real estate industry.

Follow Me on Instagram