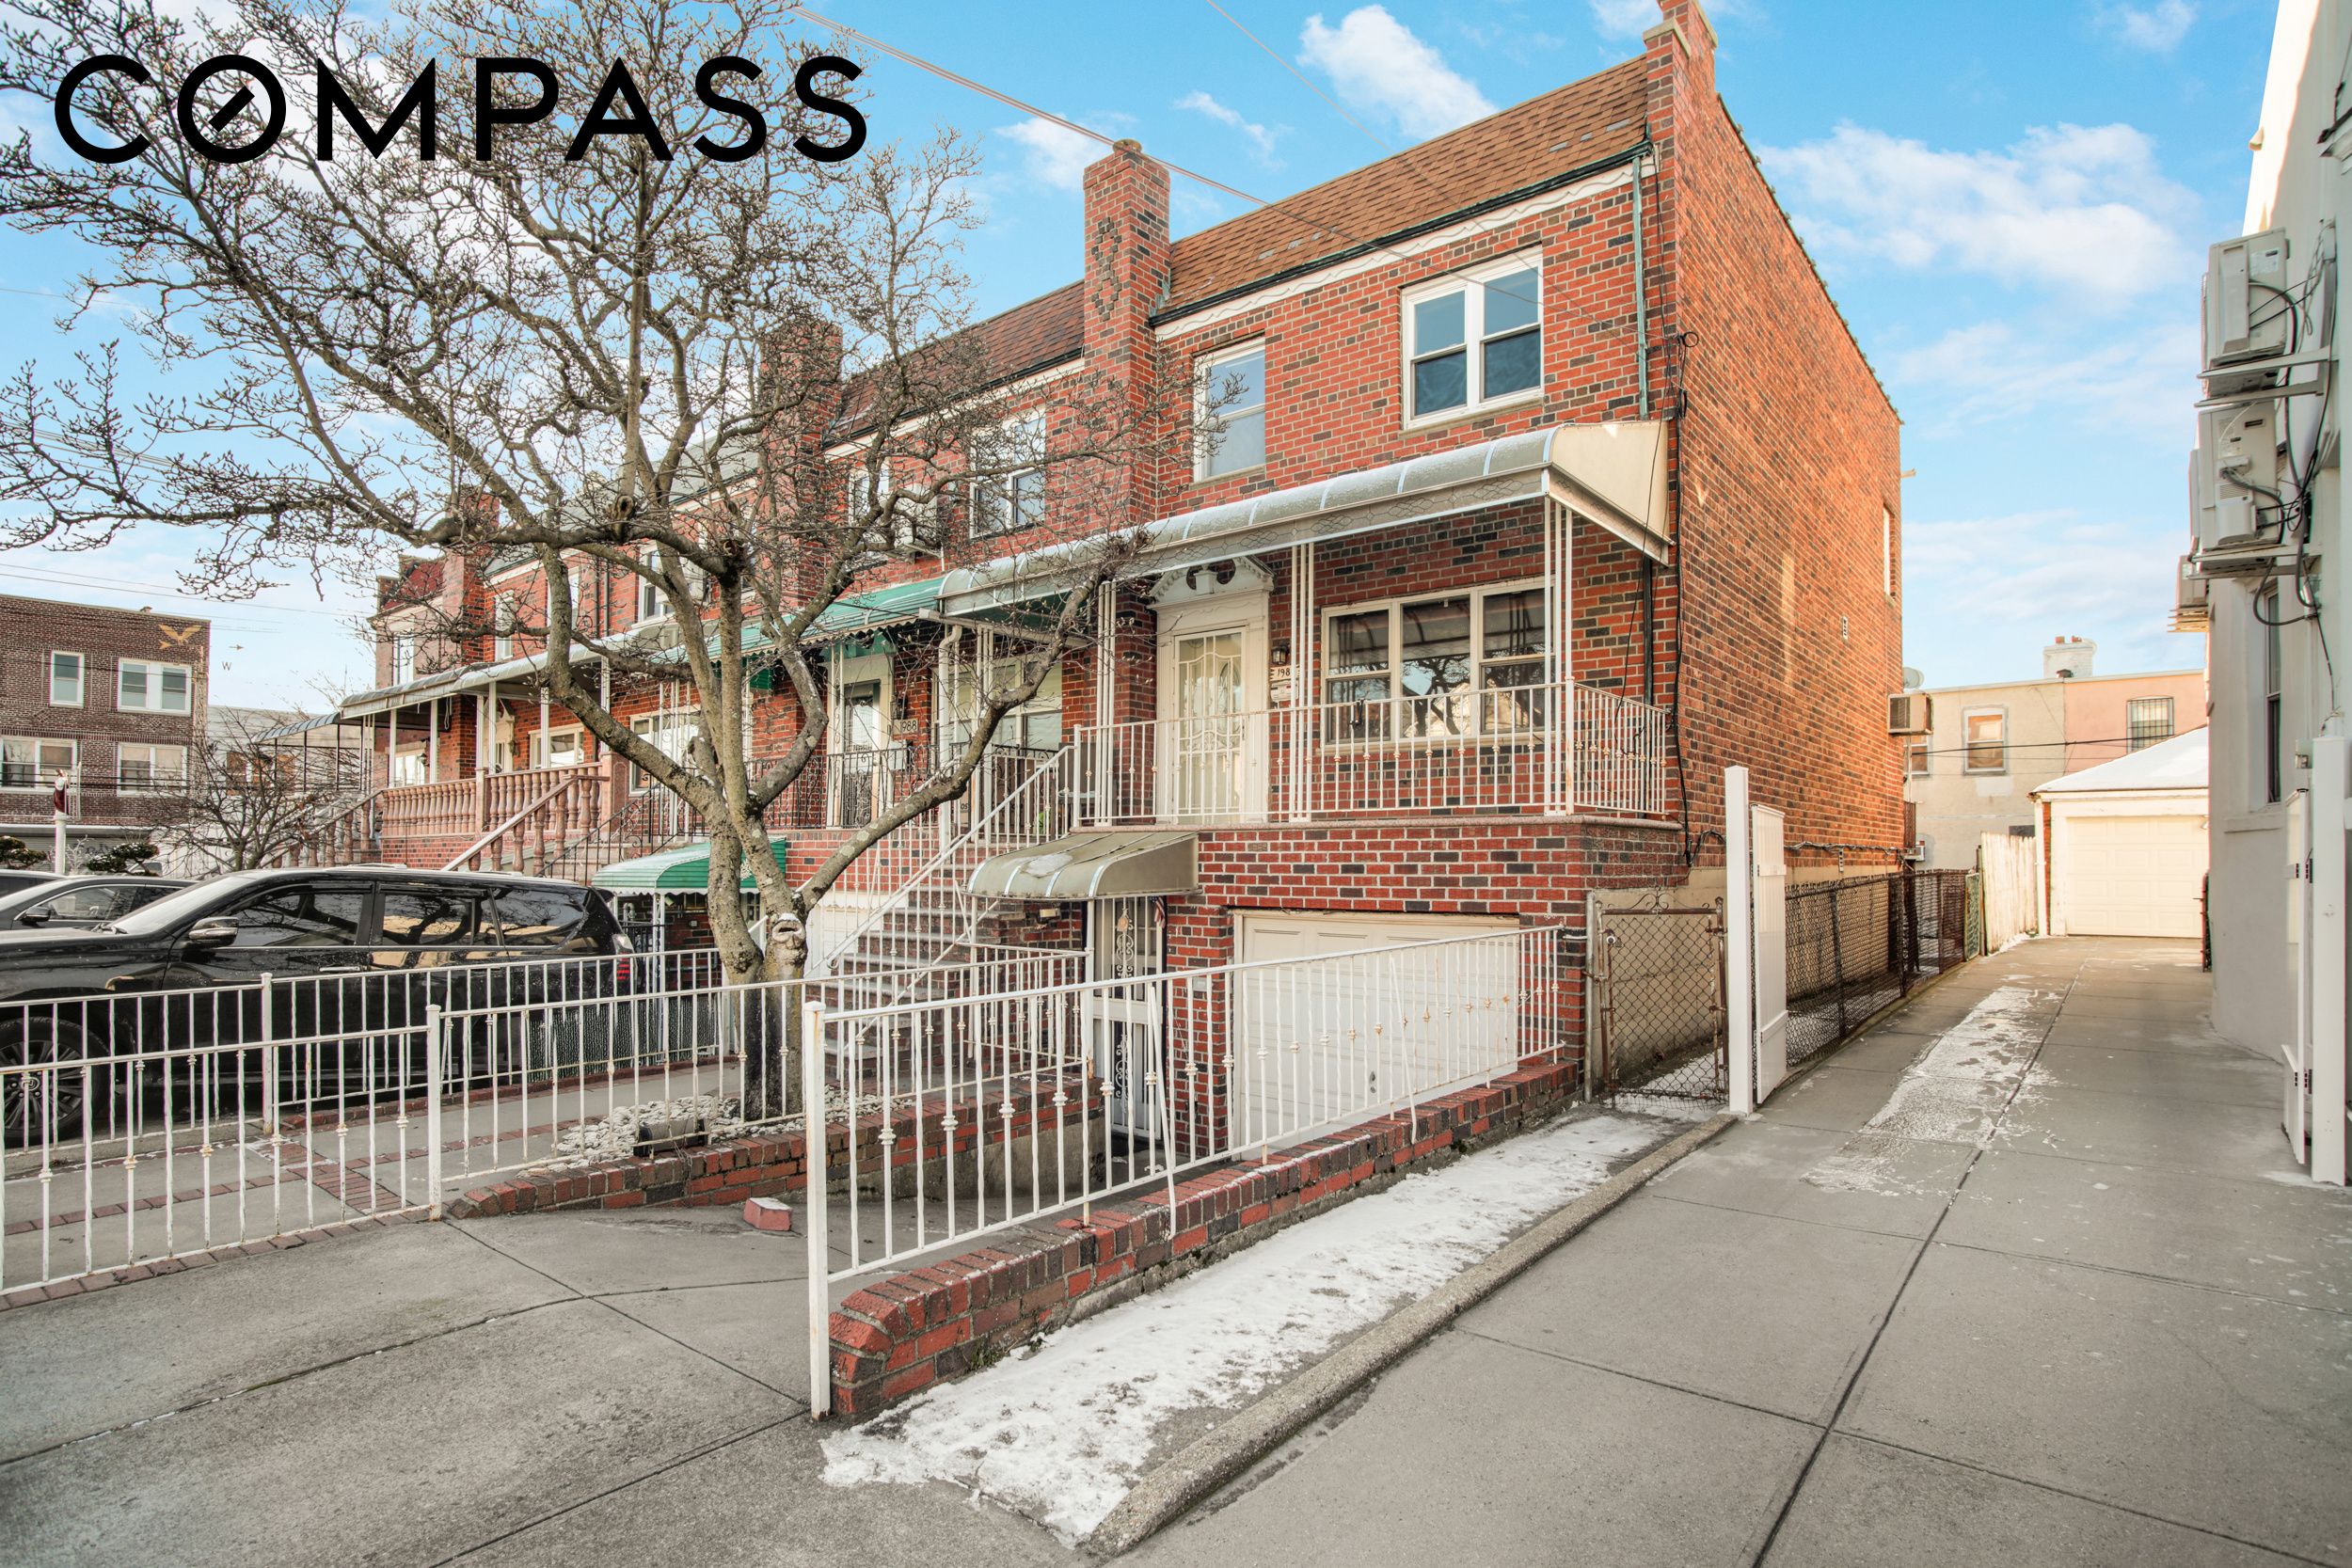
Red-brick attached home with covered stoop, white railings, and a leafless tree.
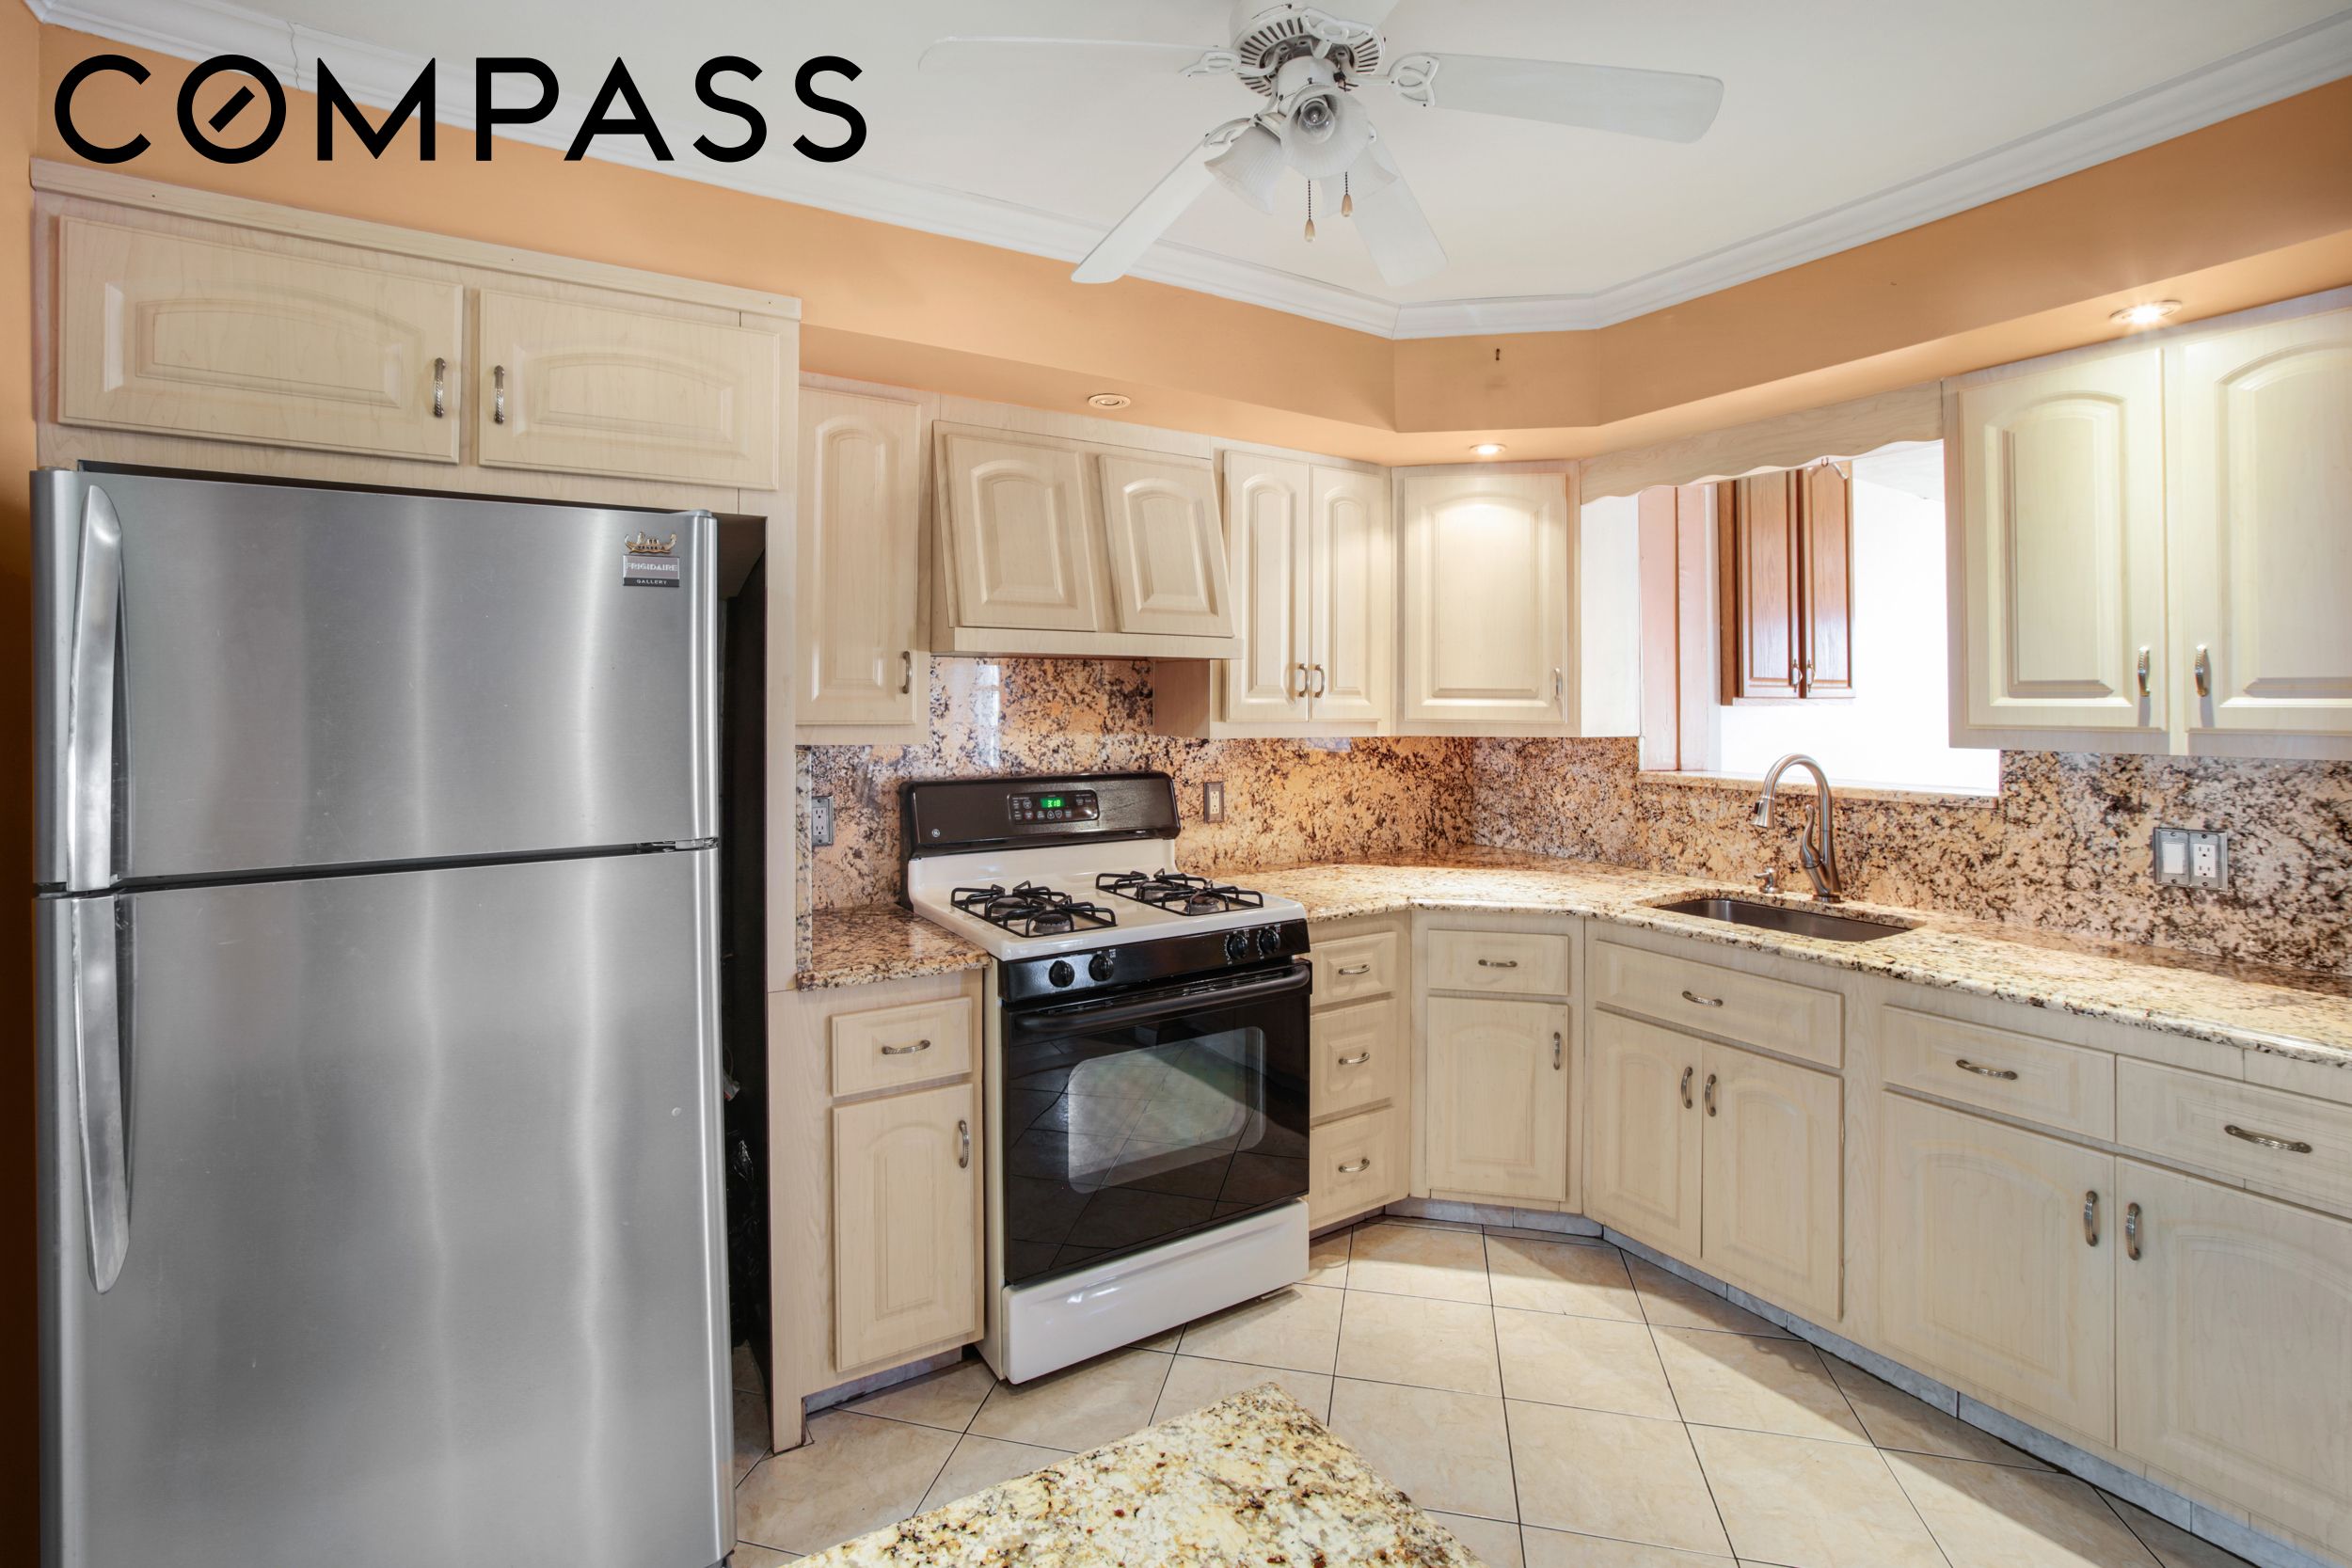
Kitchen with cream cabinetry, granite counters, stainless steel refrigerator, and gas range.
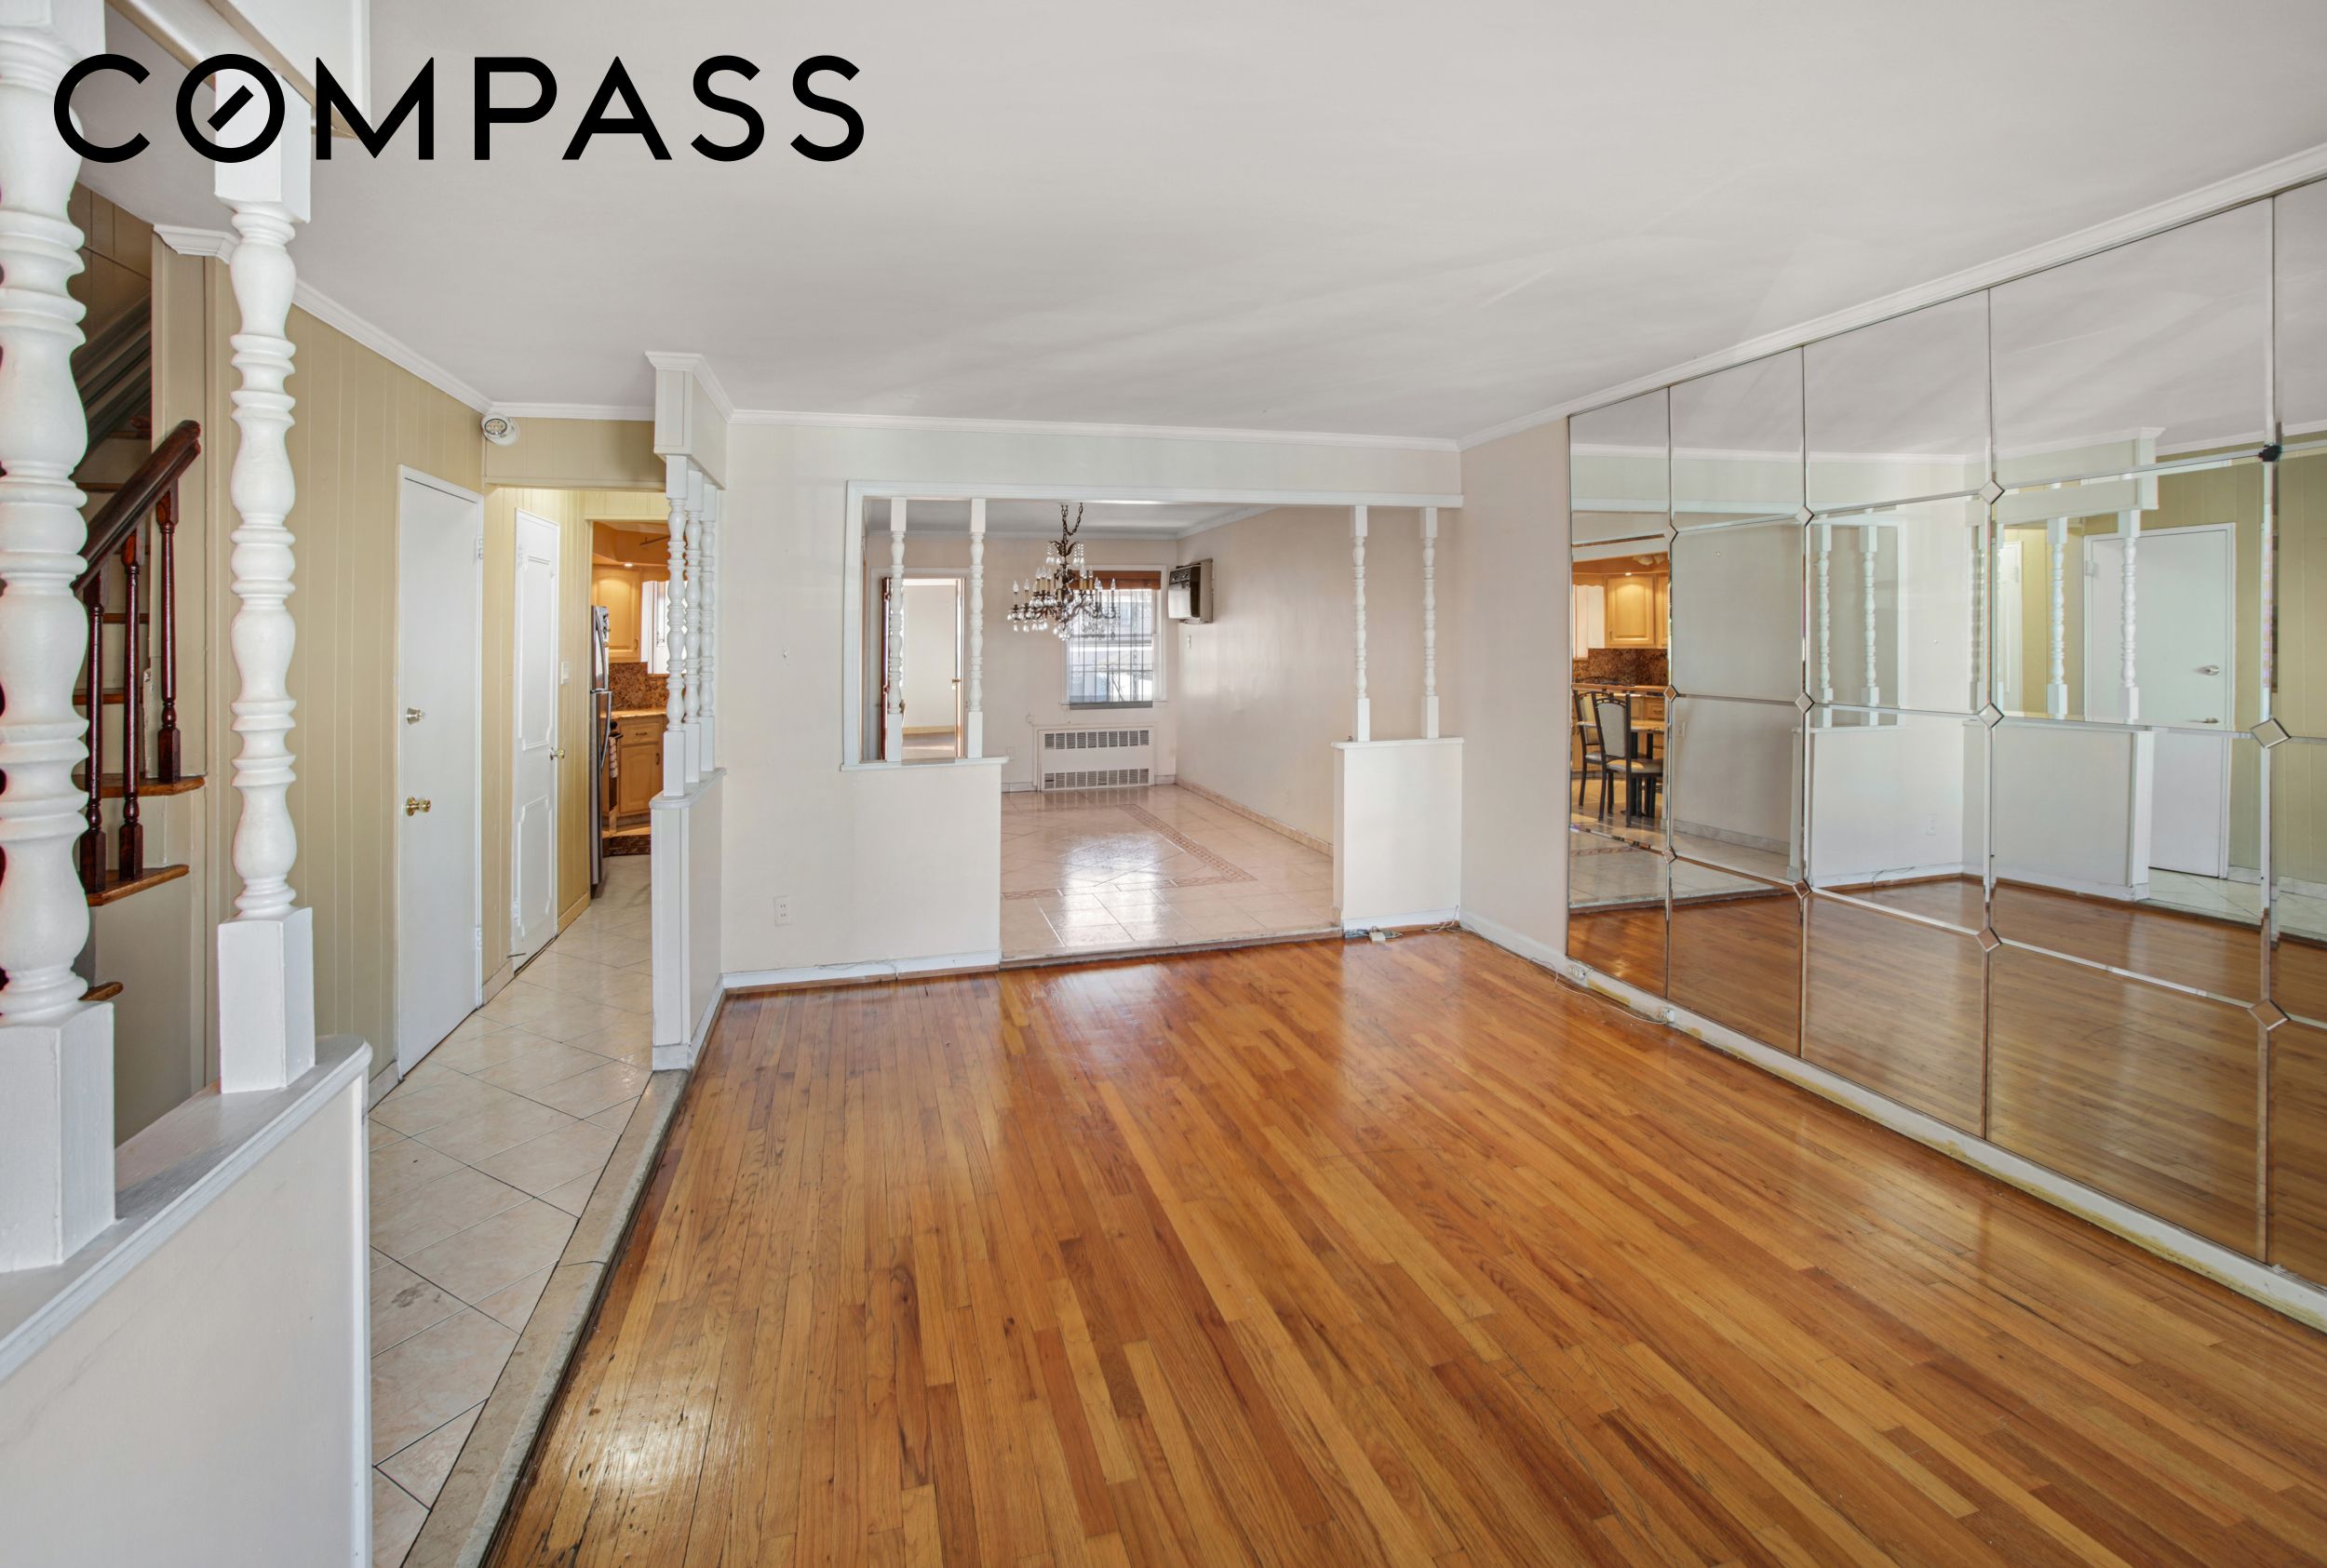
Empty living room with polished hardwood floors, mirrored wall panels, and decorative white columns.
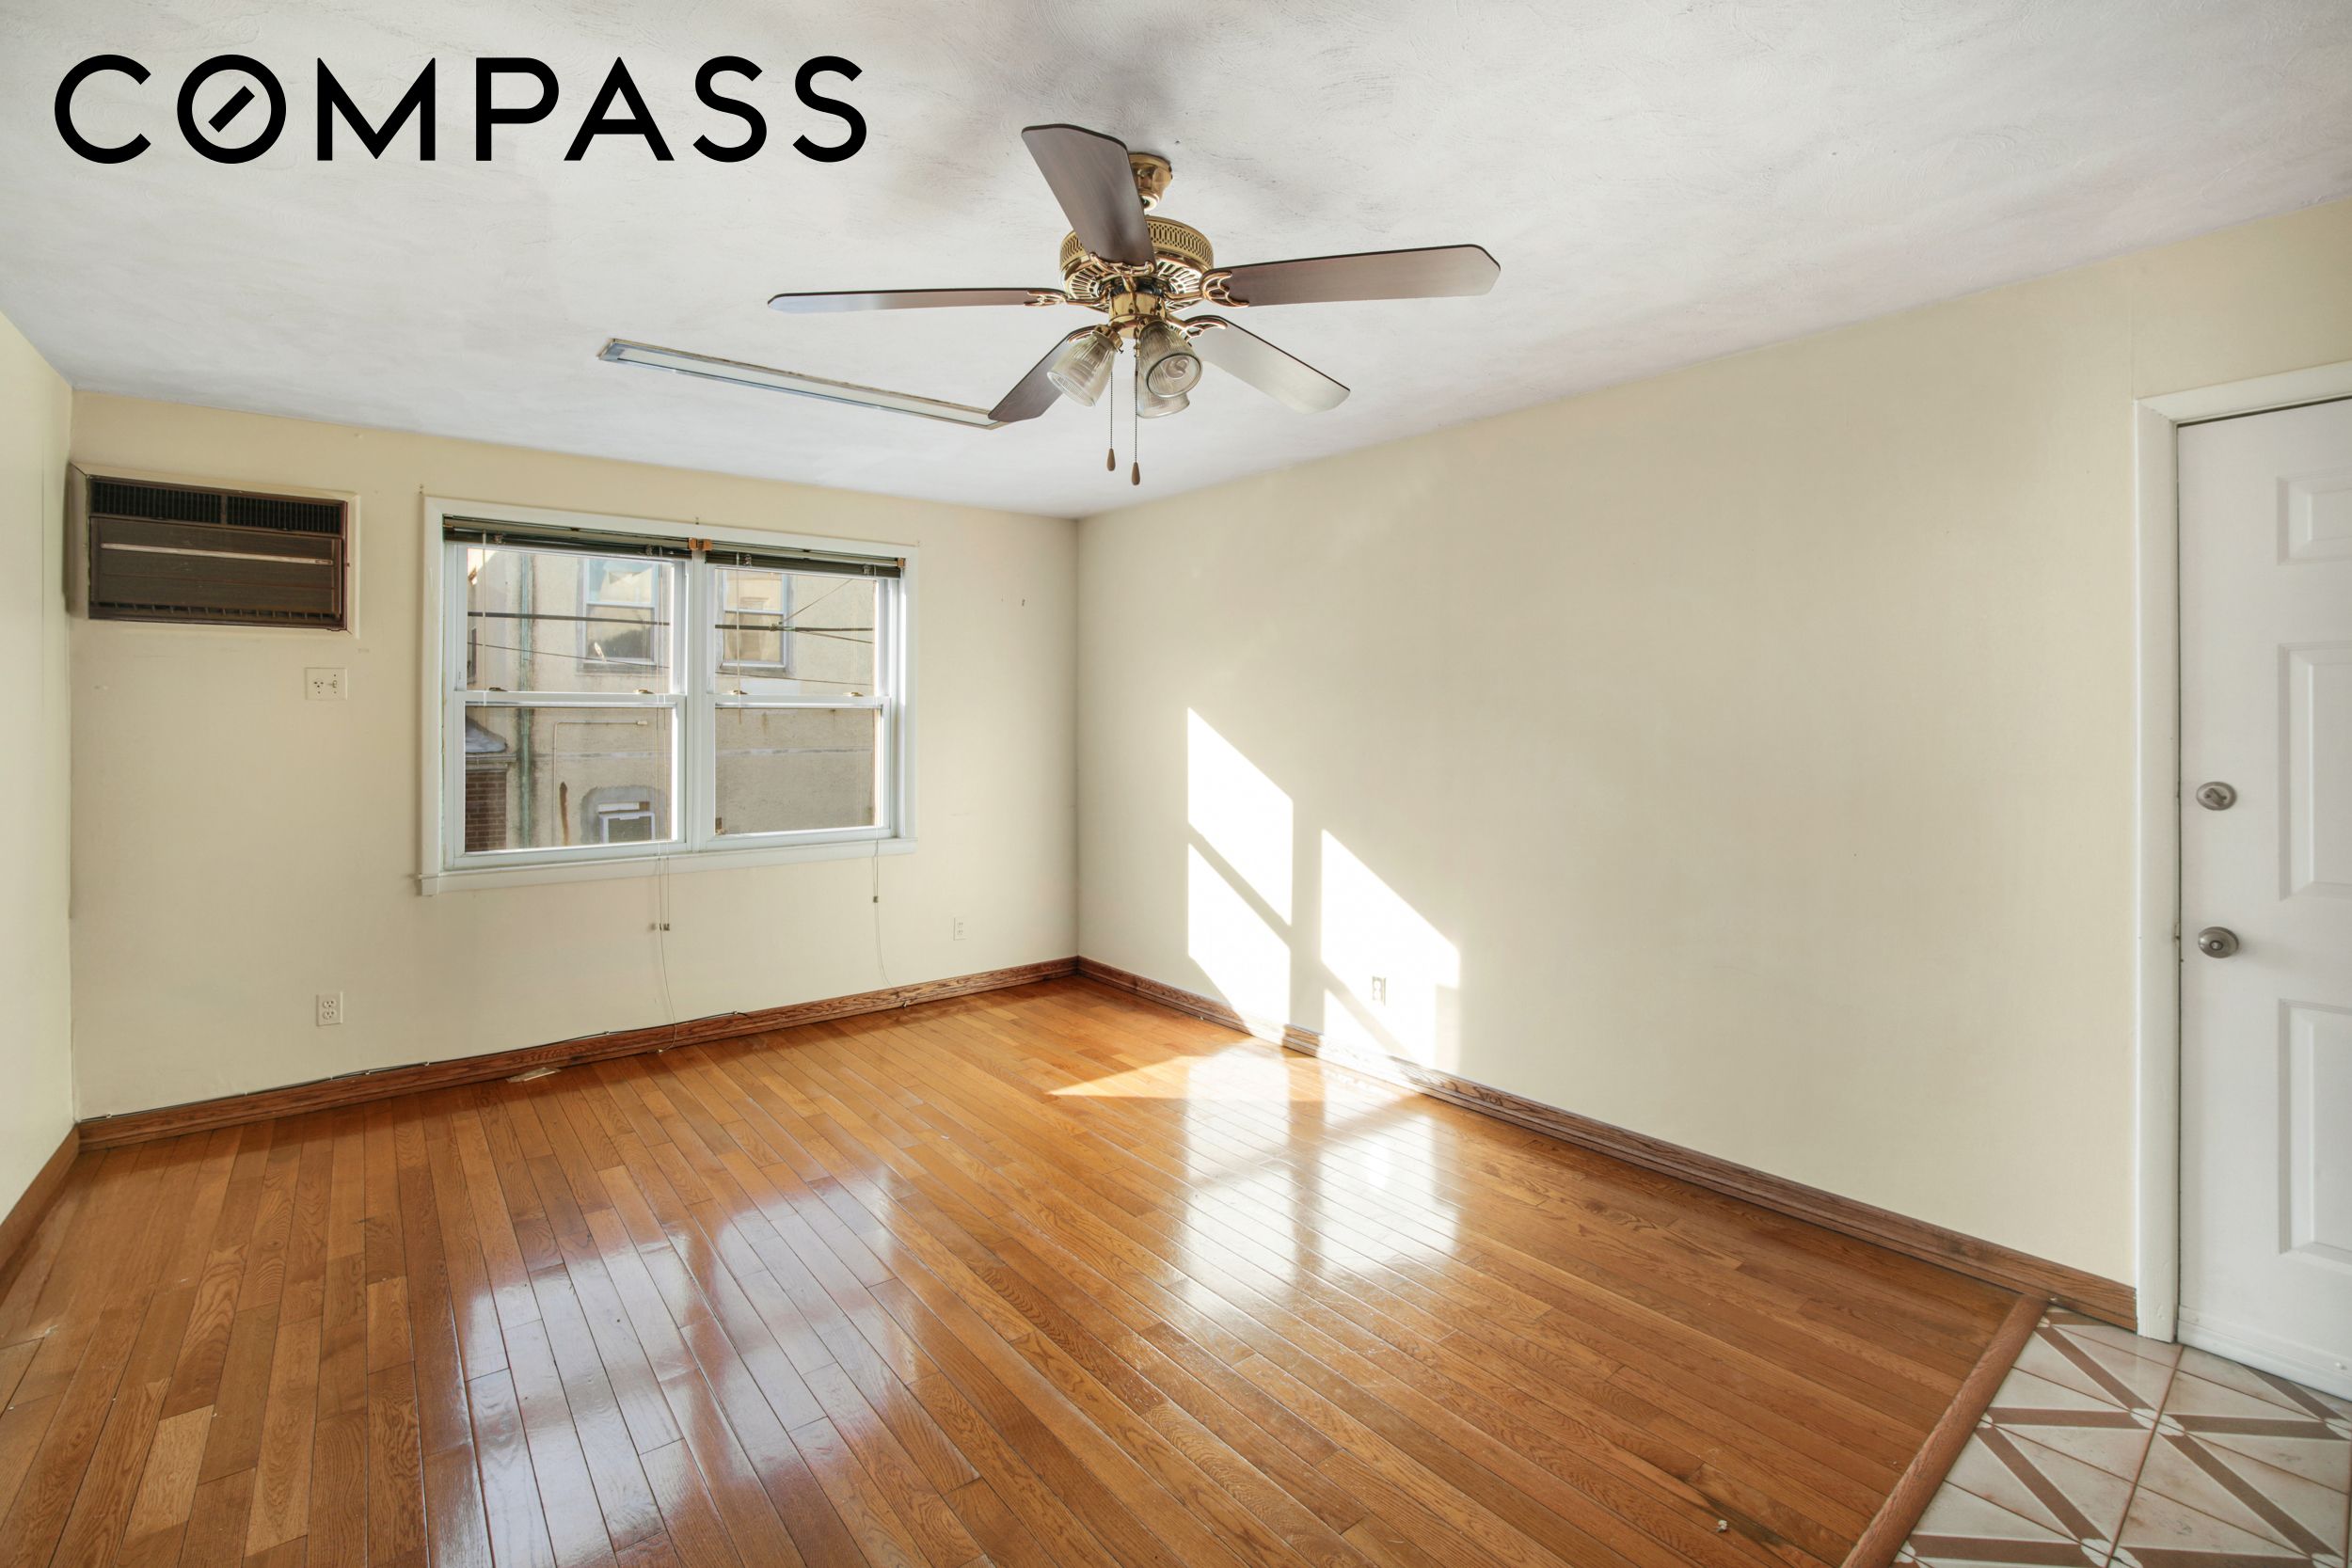
Empty room with polished hardwood floors, a double window, wall air conditioner, and ceiling fan.
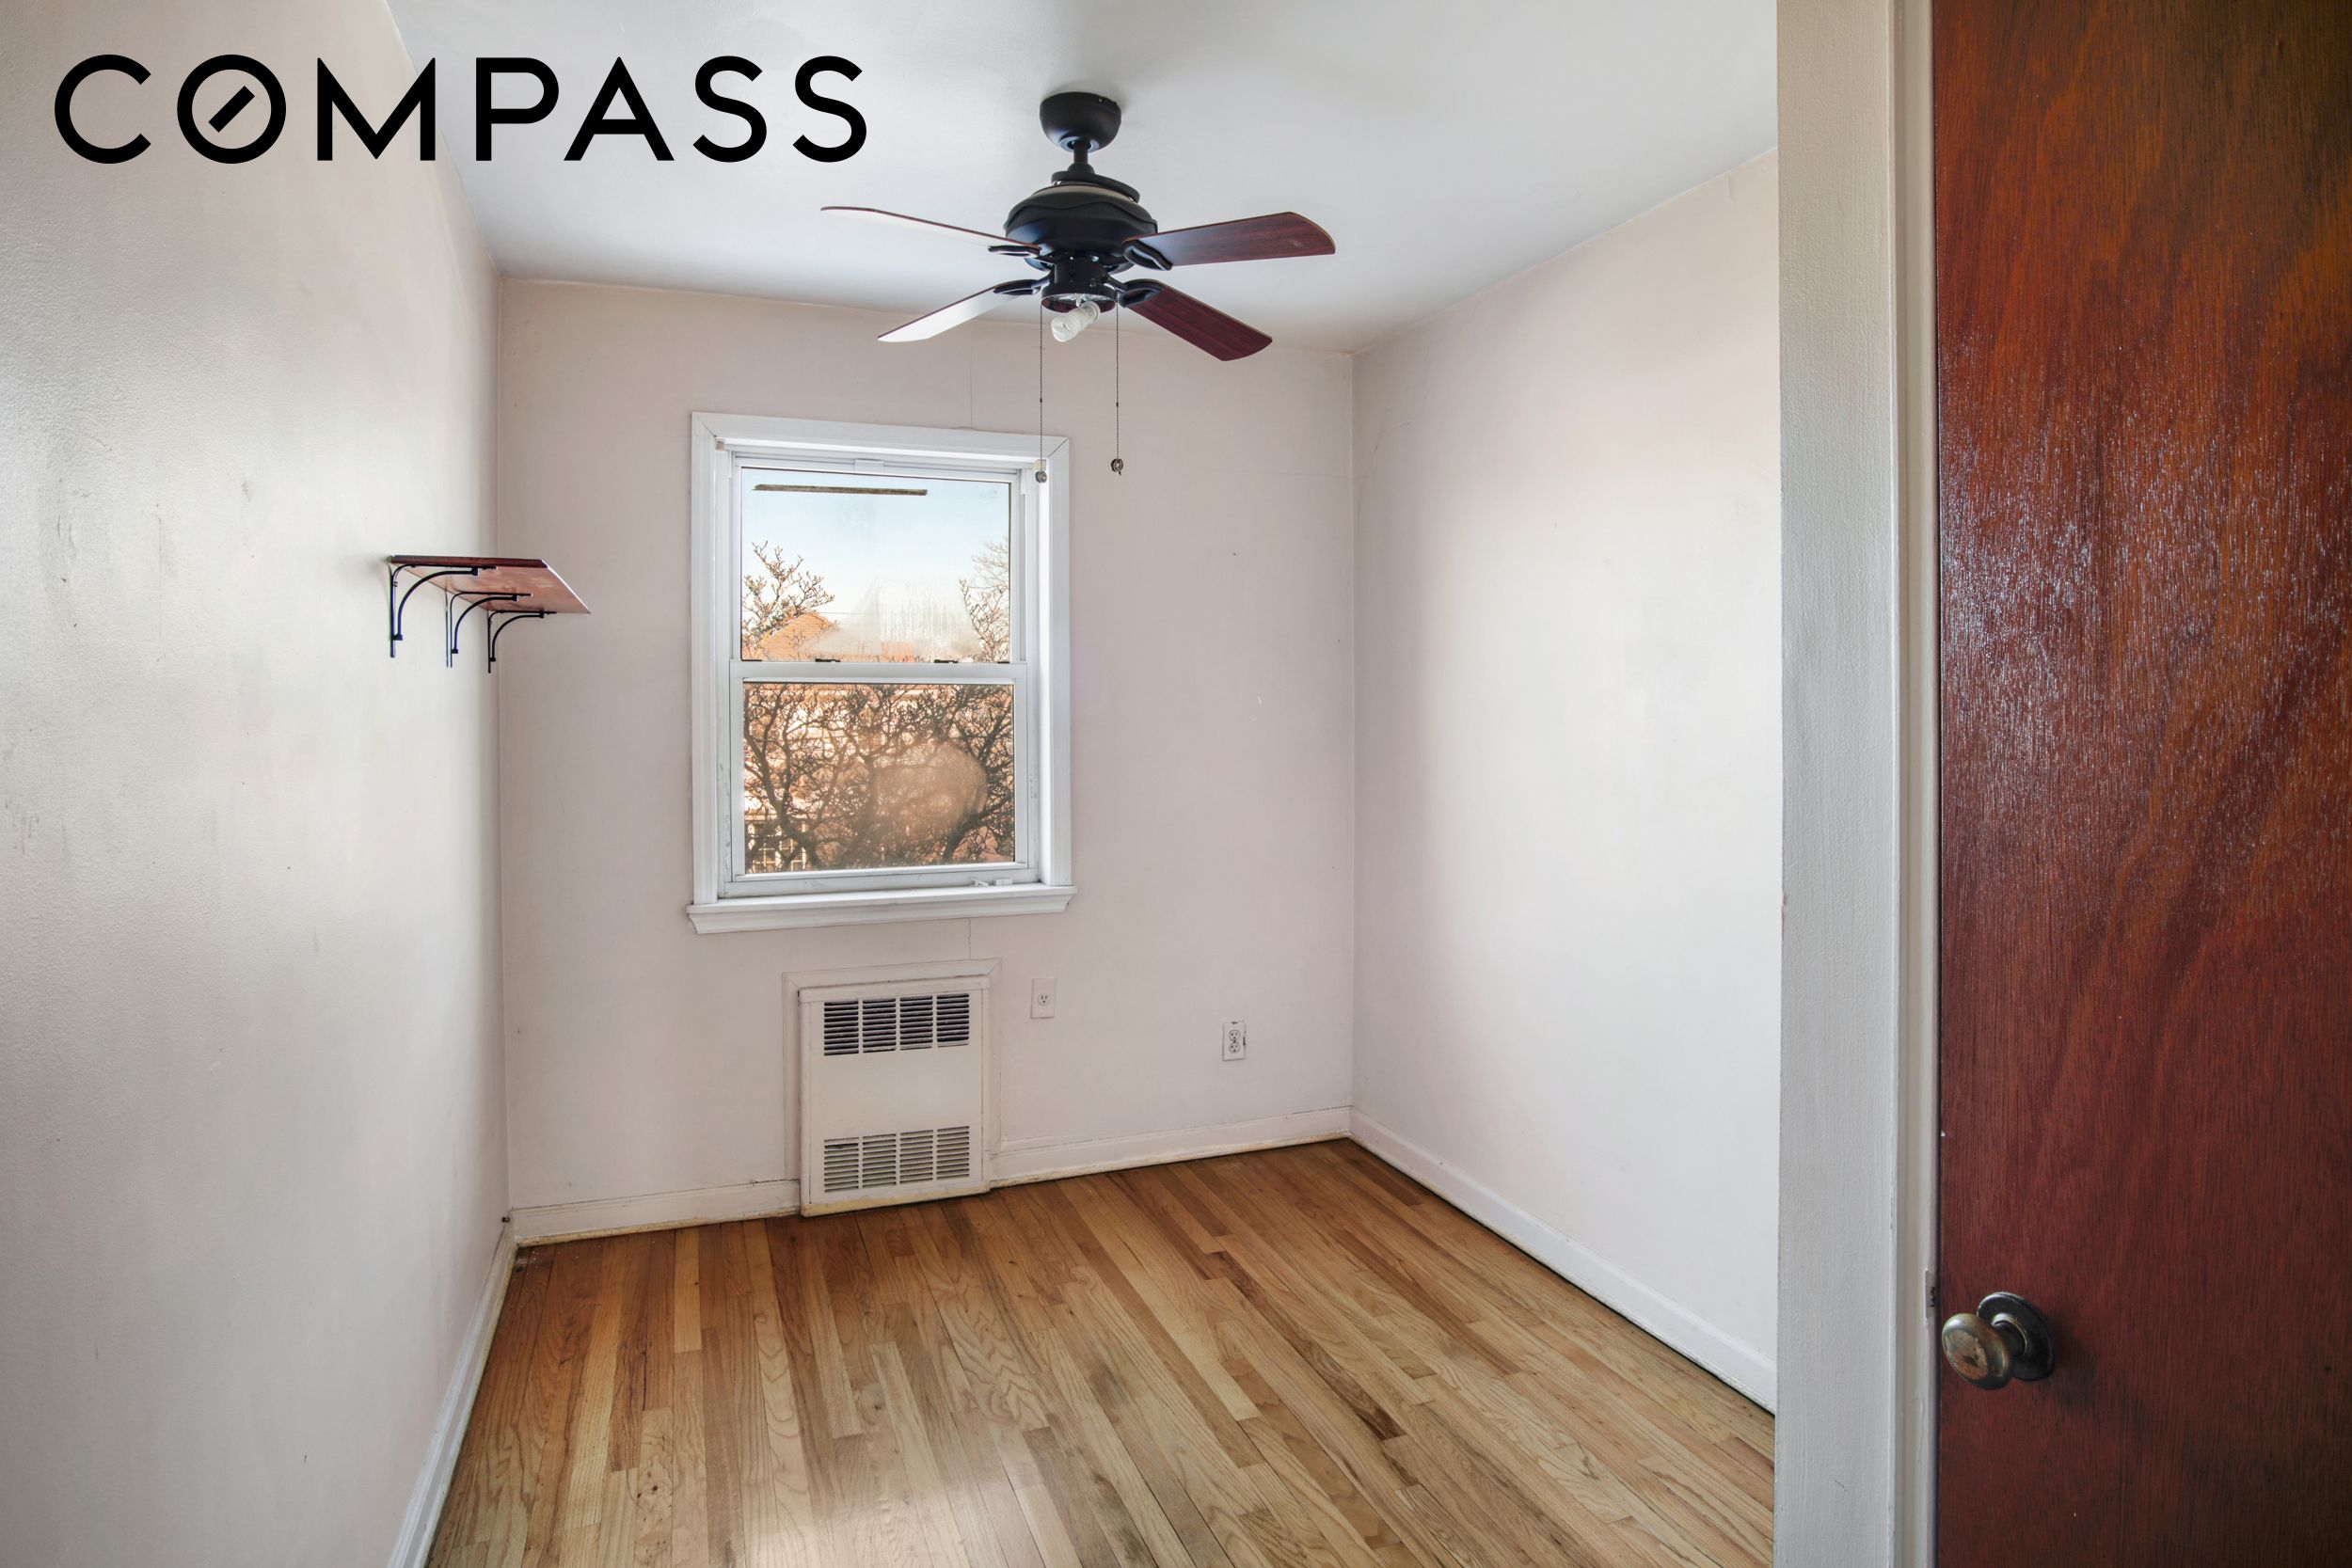
Empty bedroom with hardwood floors, a ceiling fan, and a window above a radiator.
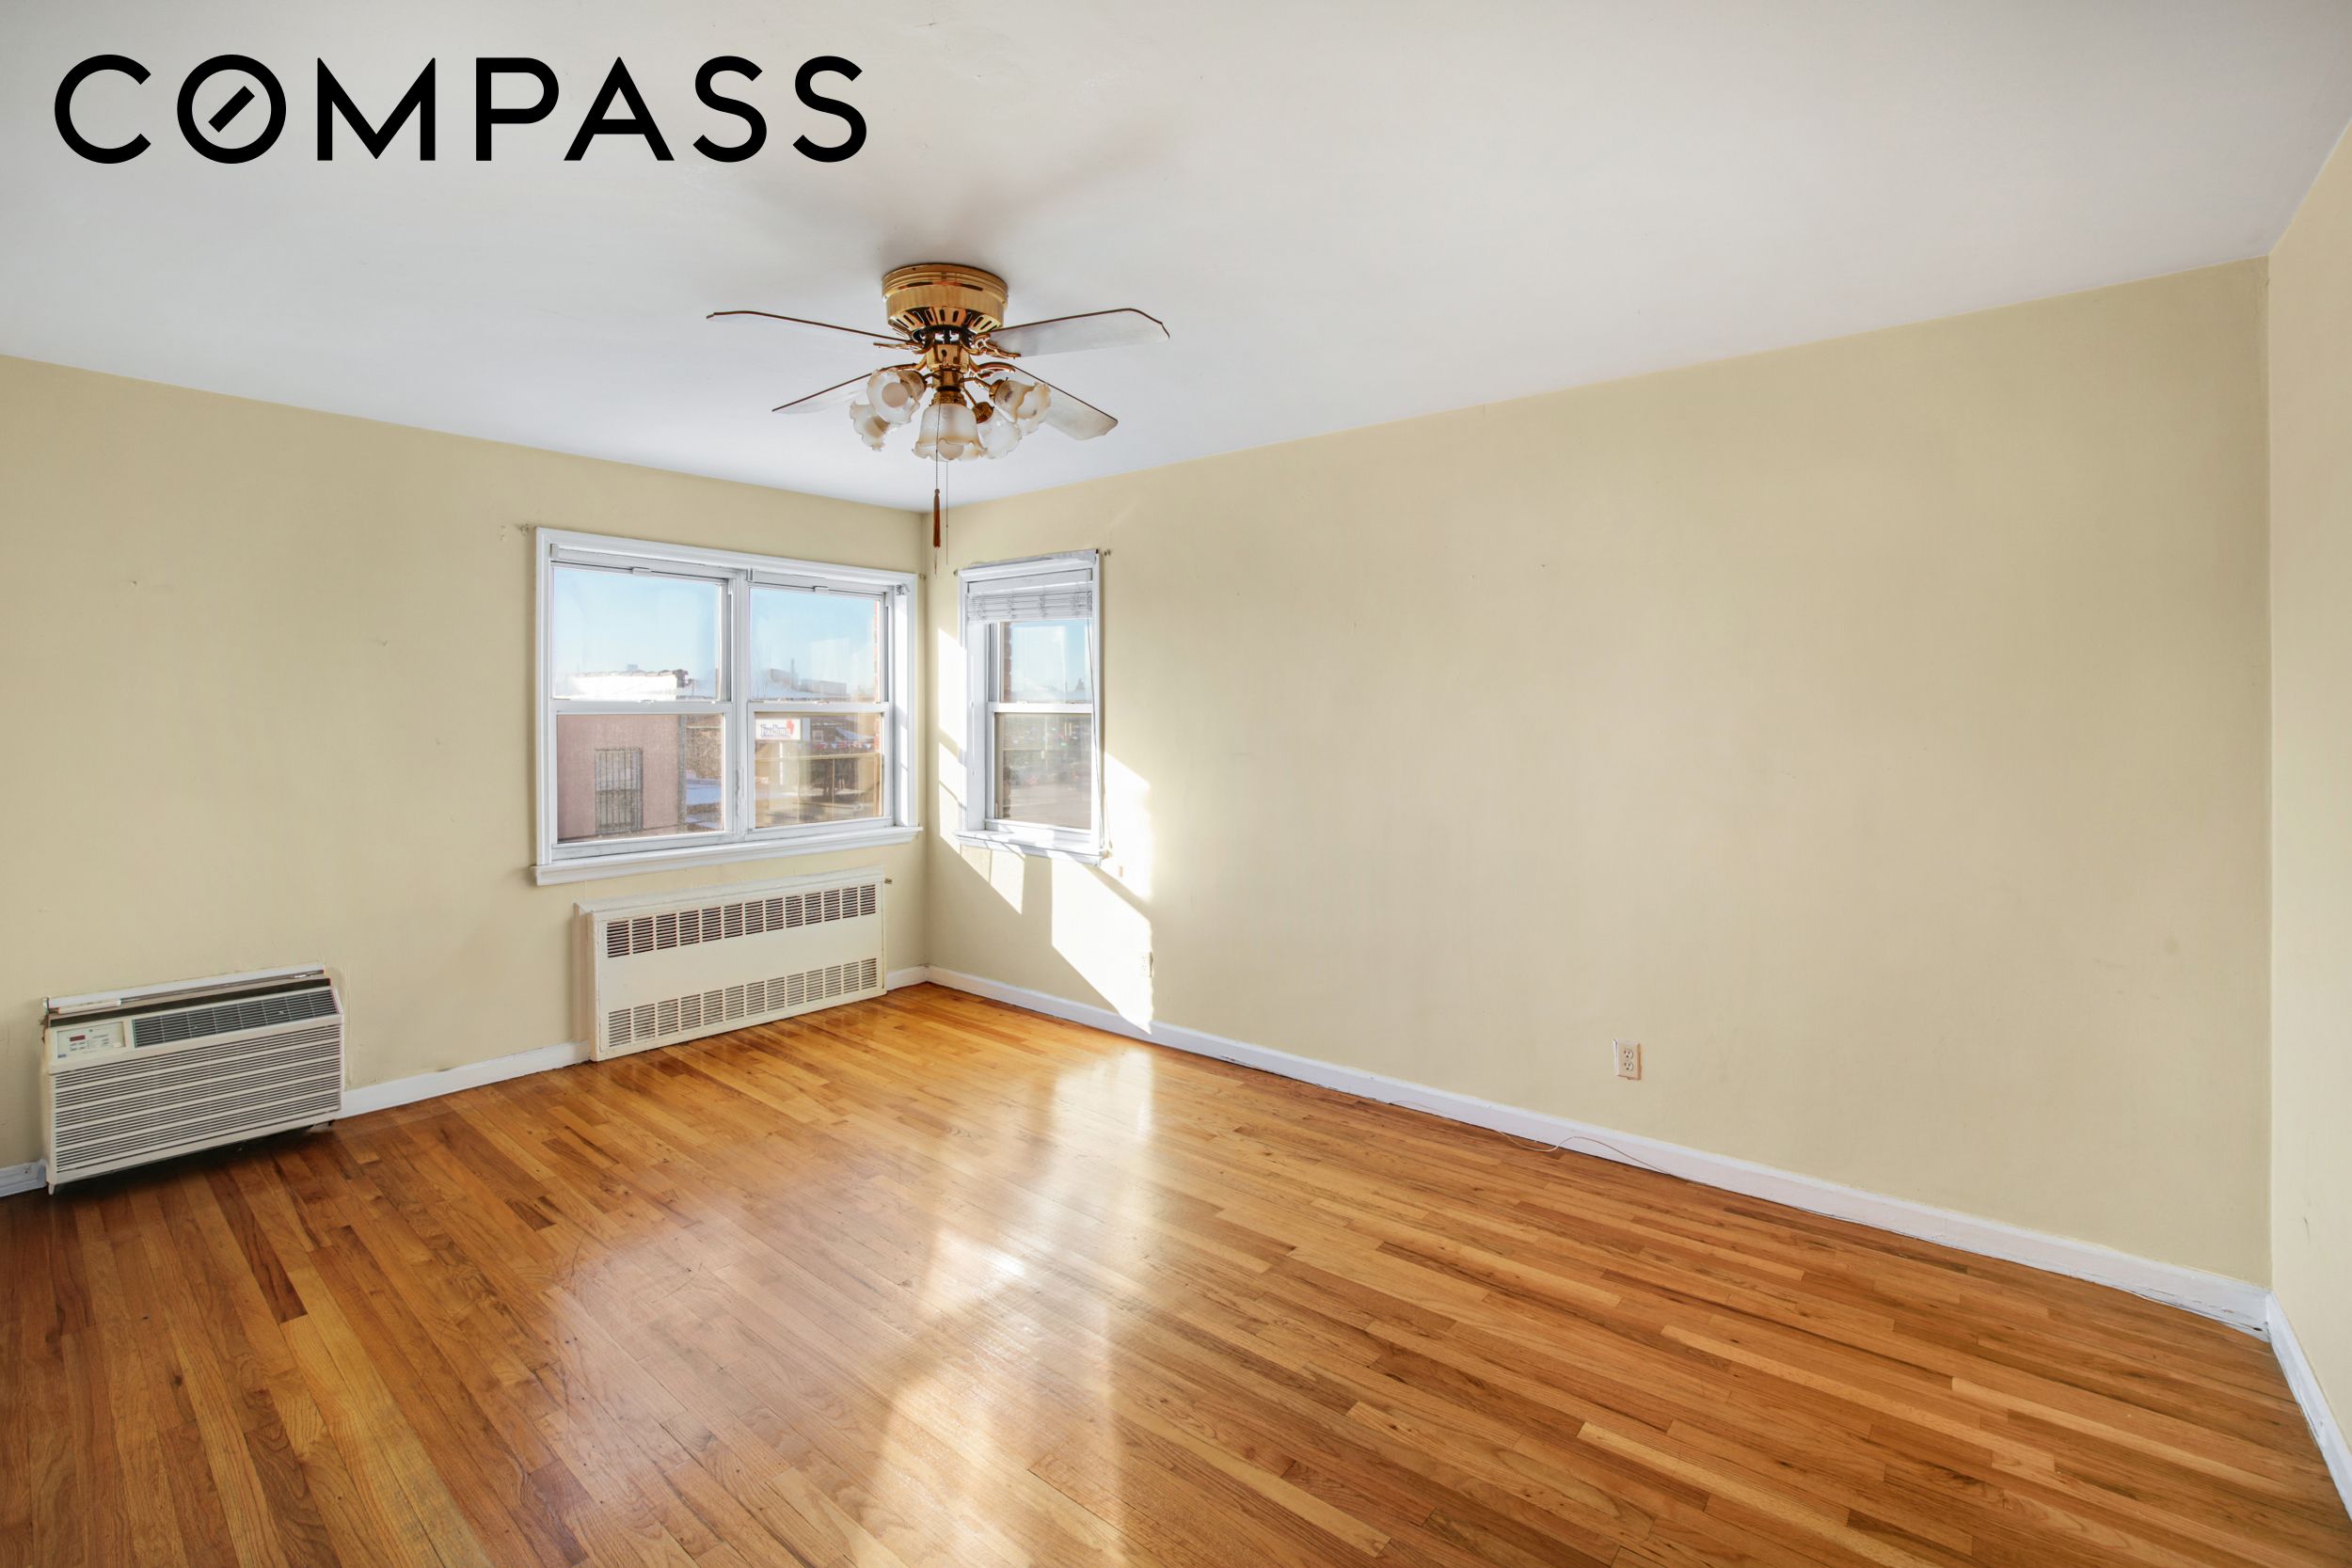
Empty room with hardwood floors, two windows, and a ceiling fan; sunlight streams across the floor.
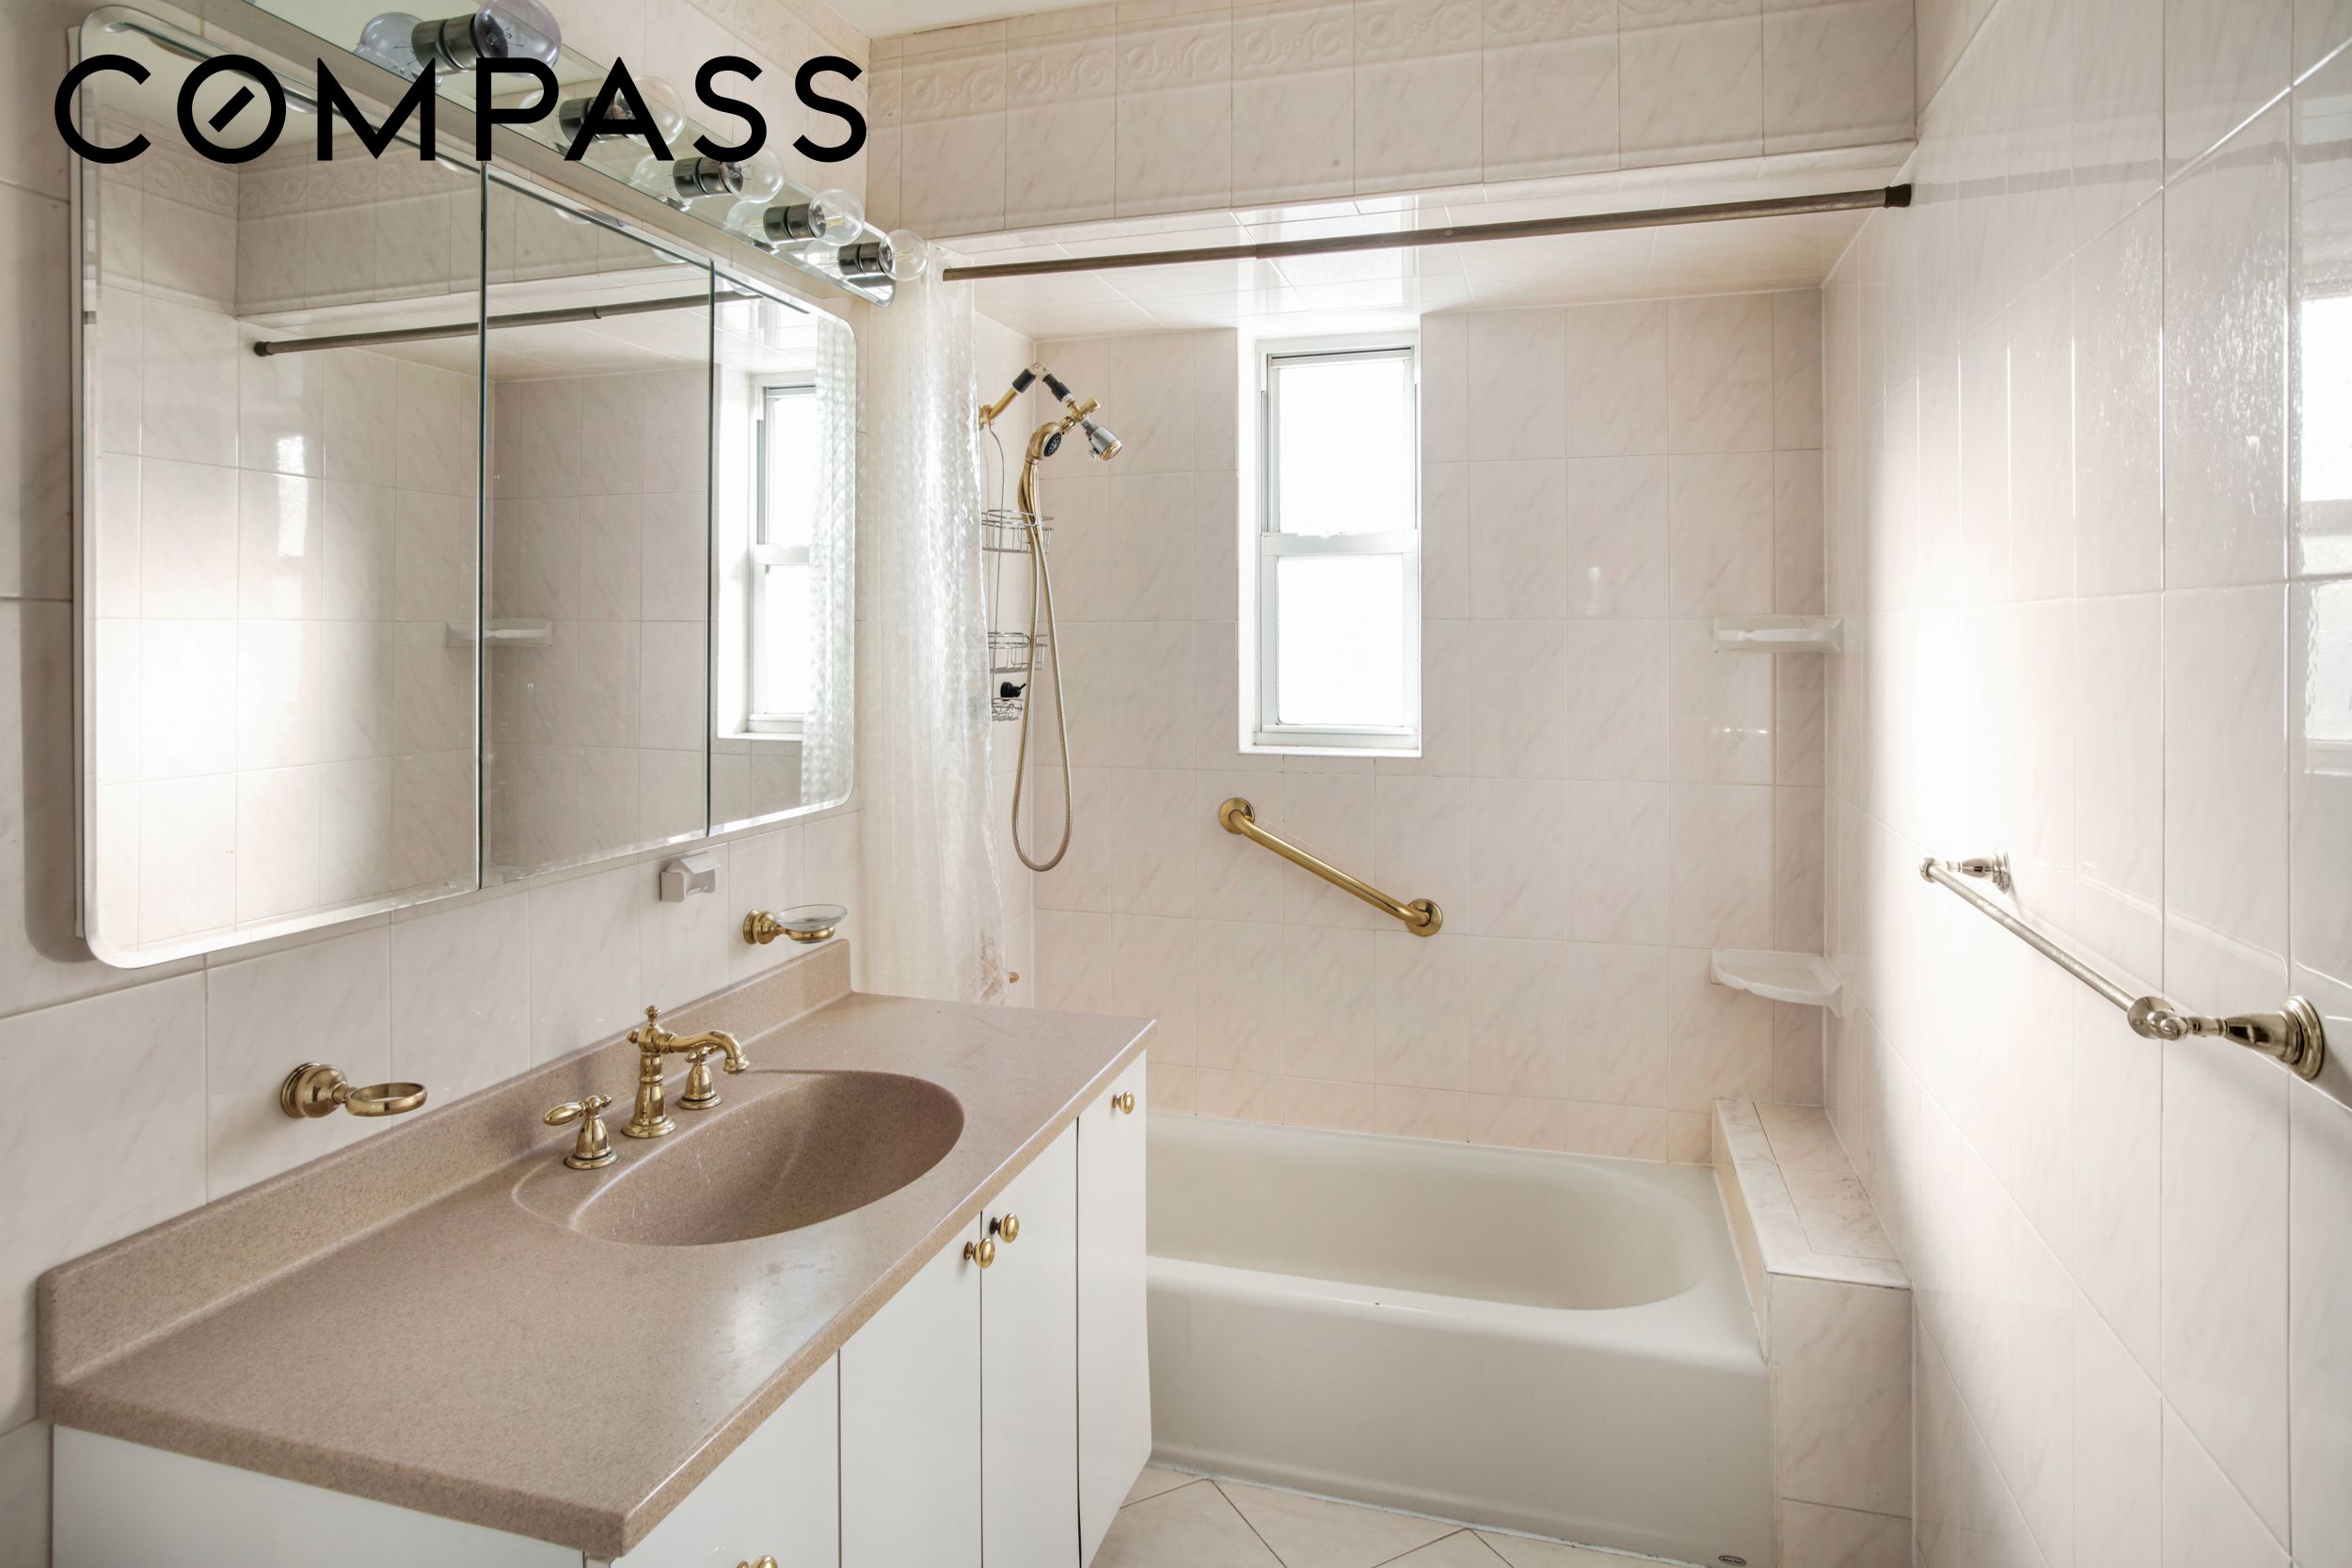
Bathroom with a tiled tub and shower, large mirrored cabinet, and vanity with gold-tone fixtures.
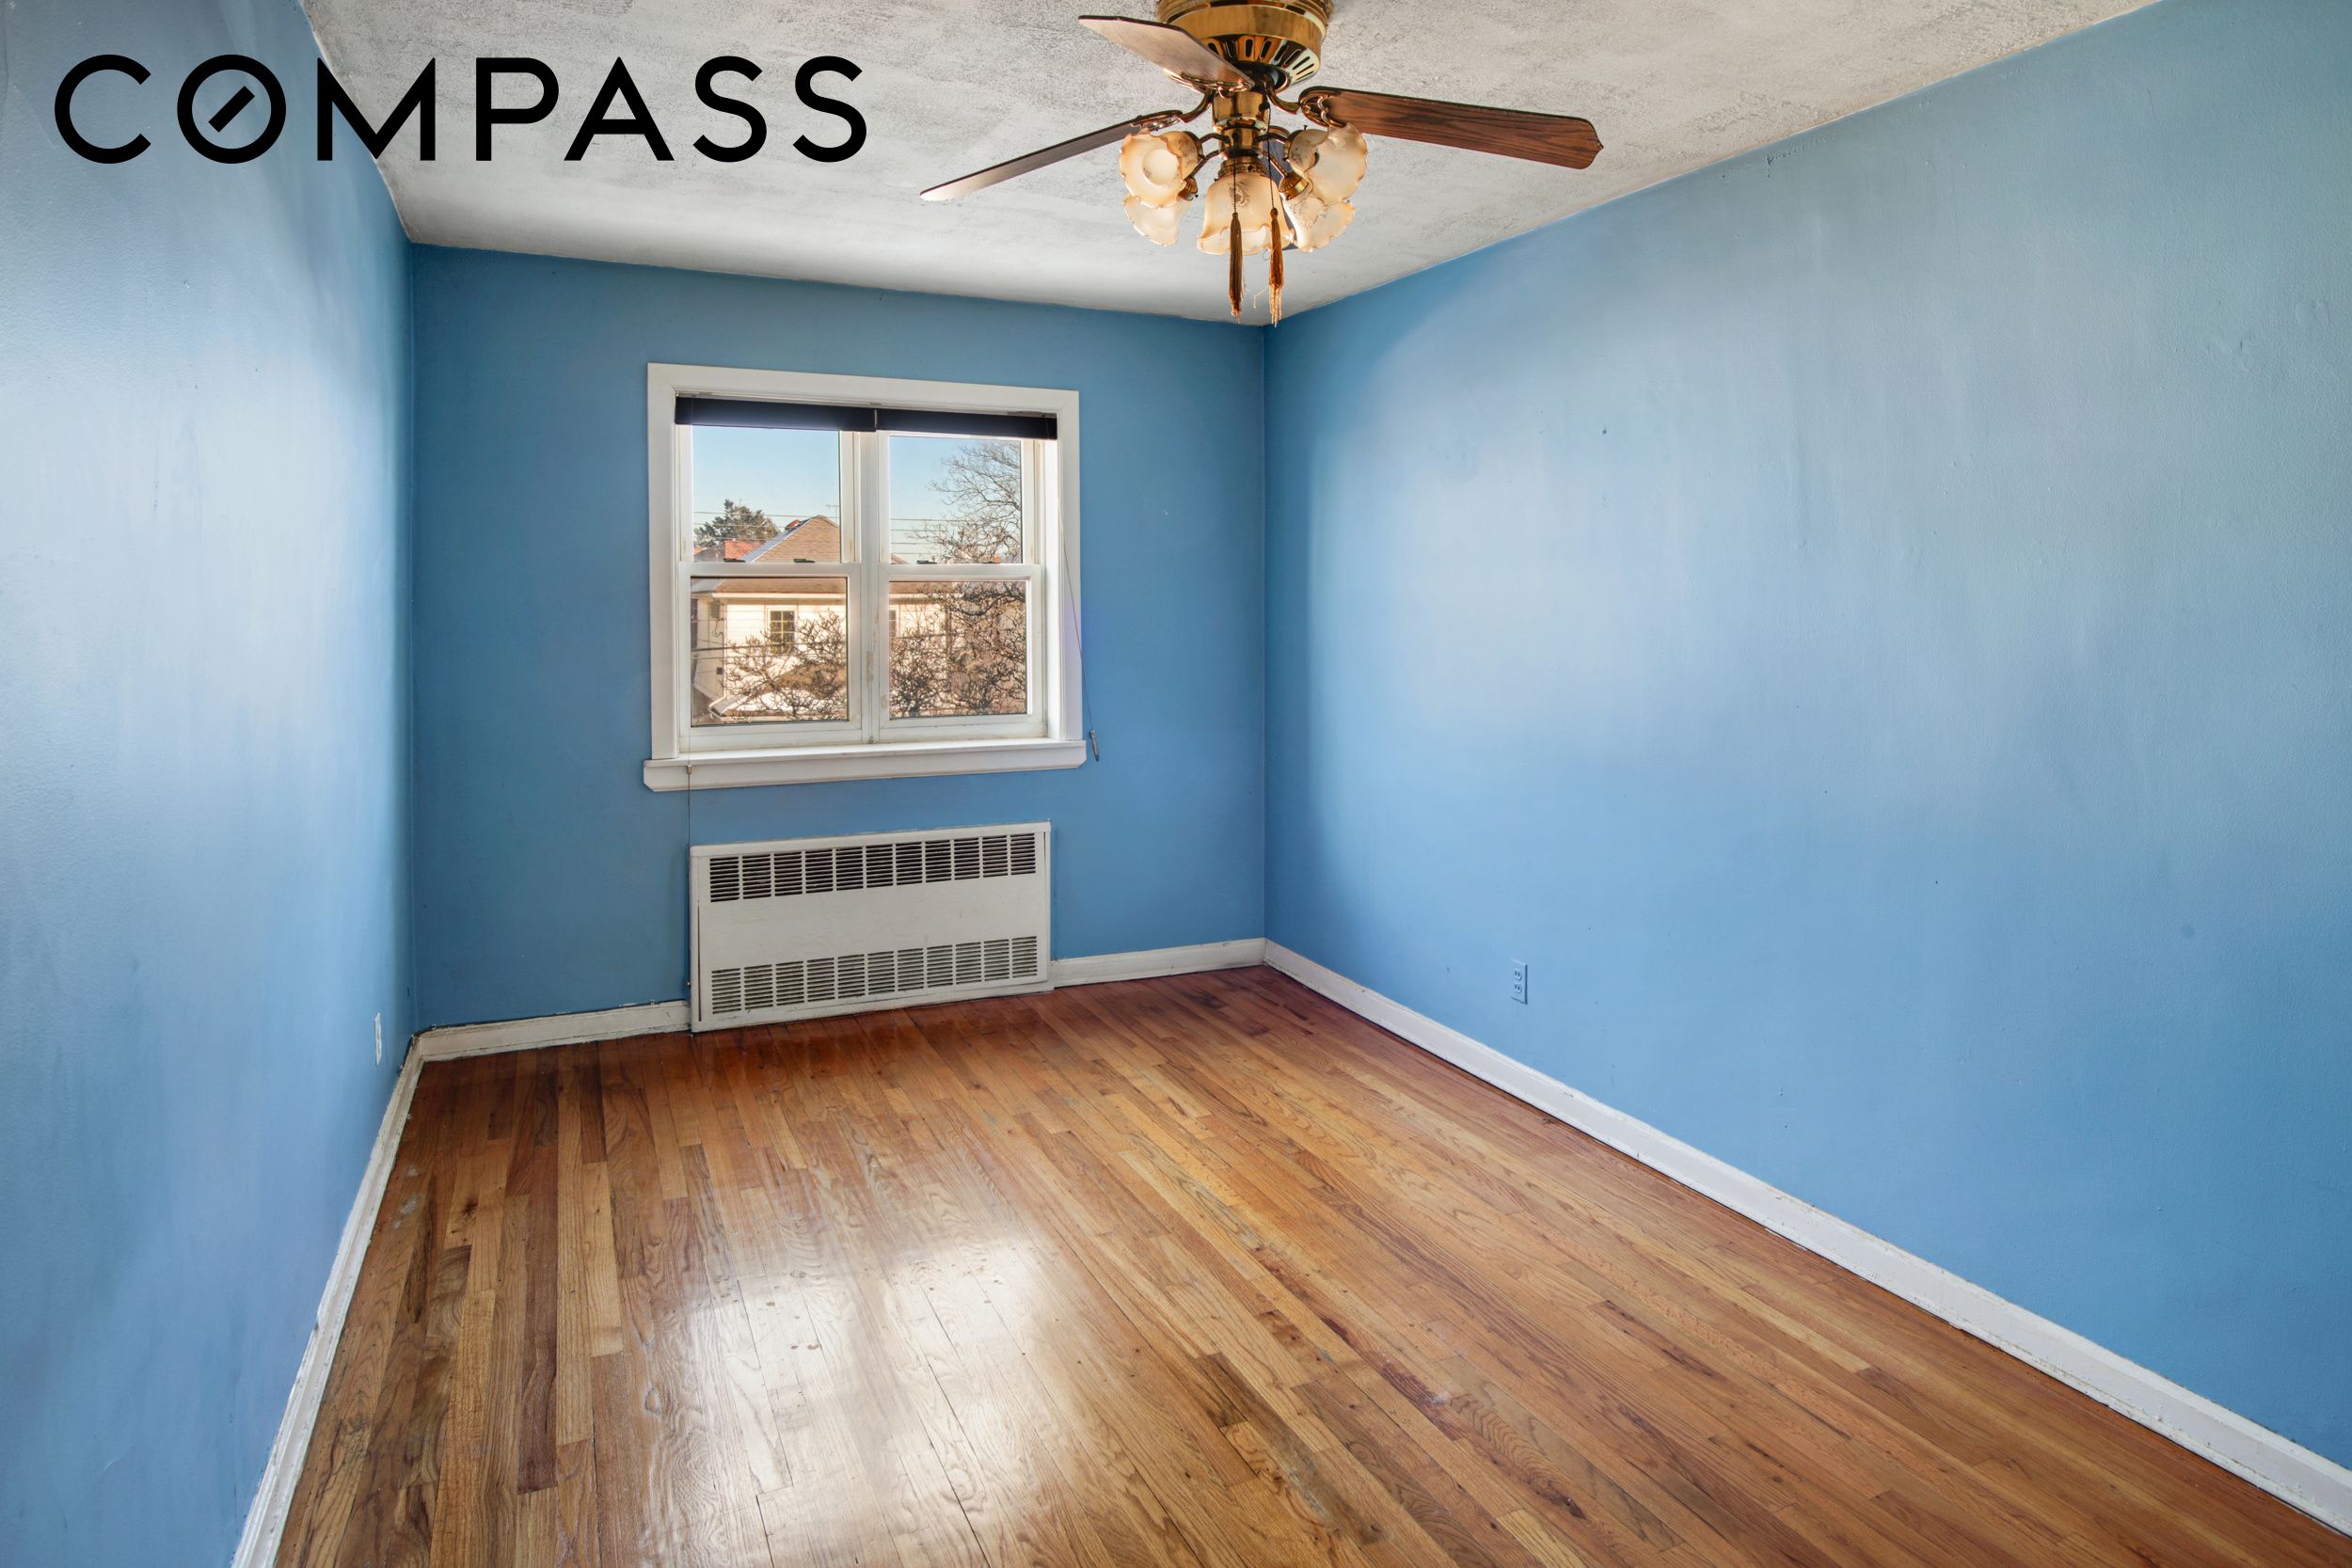
Empty blue room with hardwood floors, a window, wall radiator, and ceiling fan.
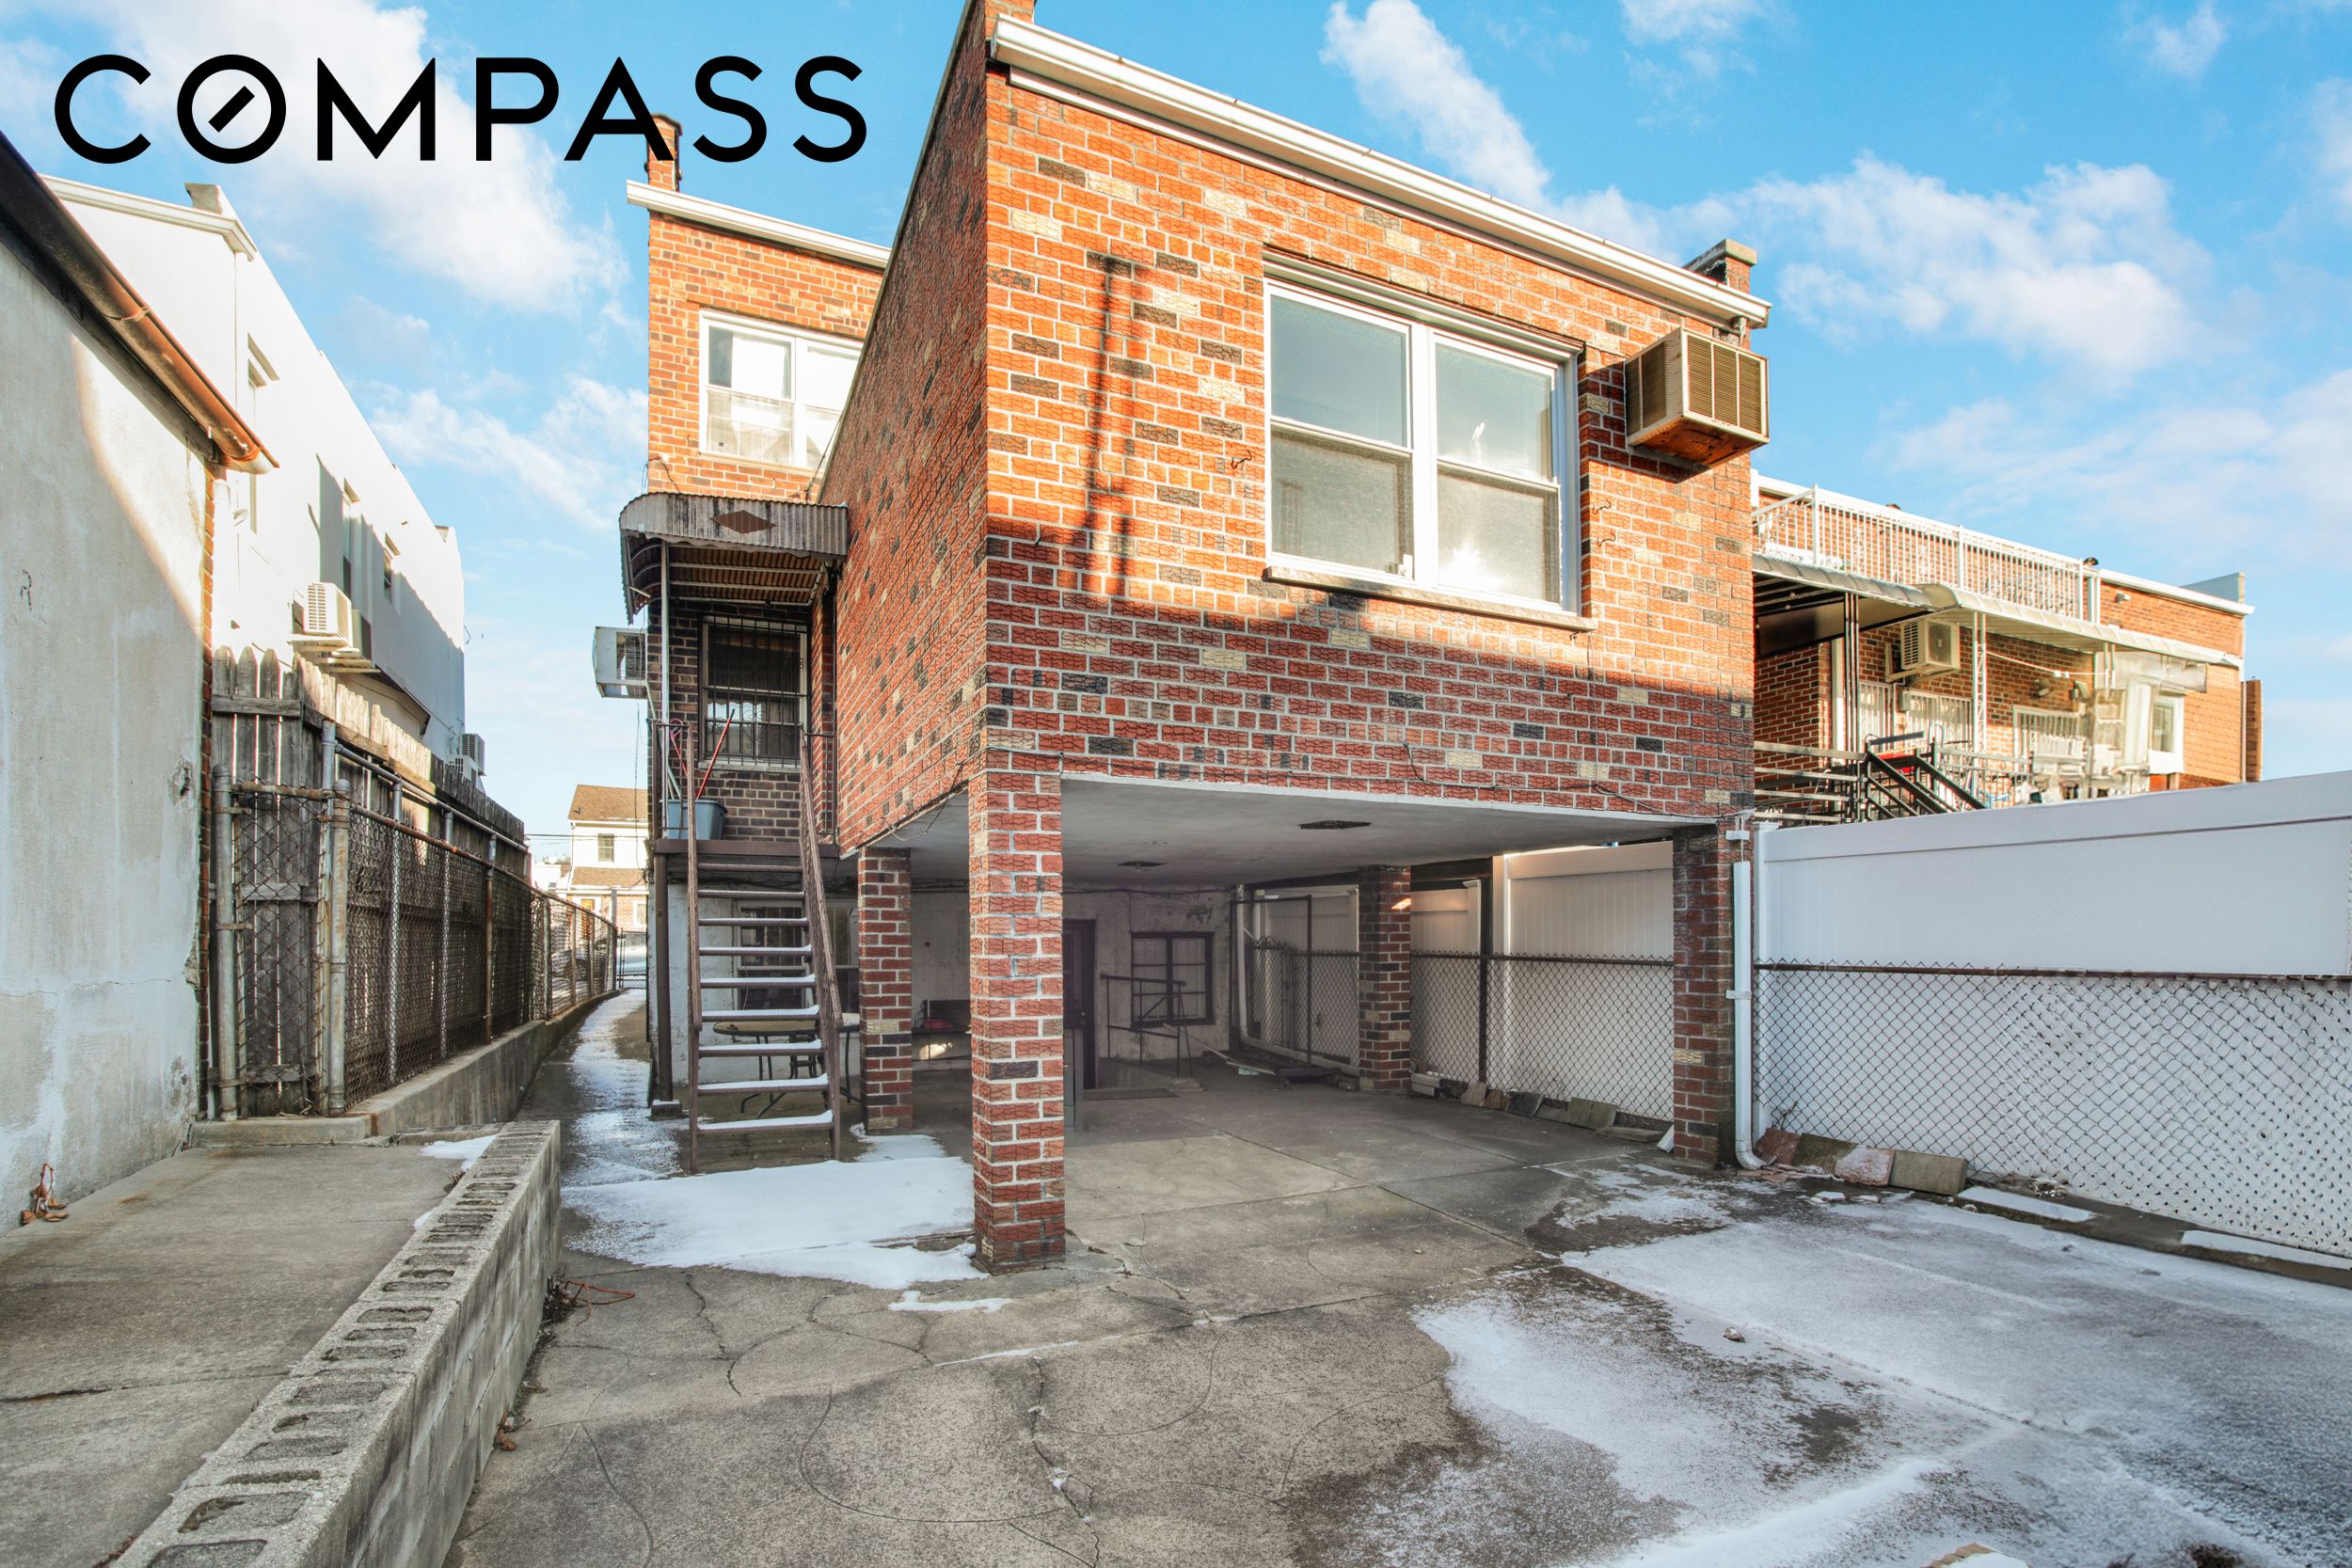
Rear of a brick house with exterior stairs and a covered parking area.
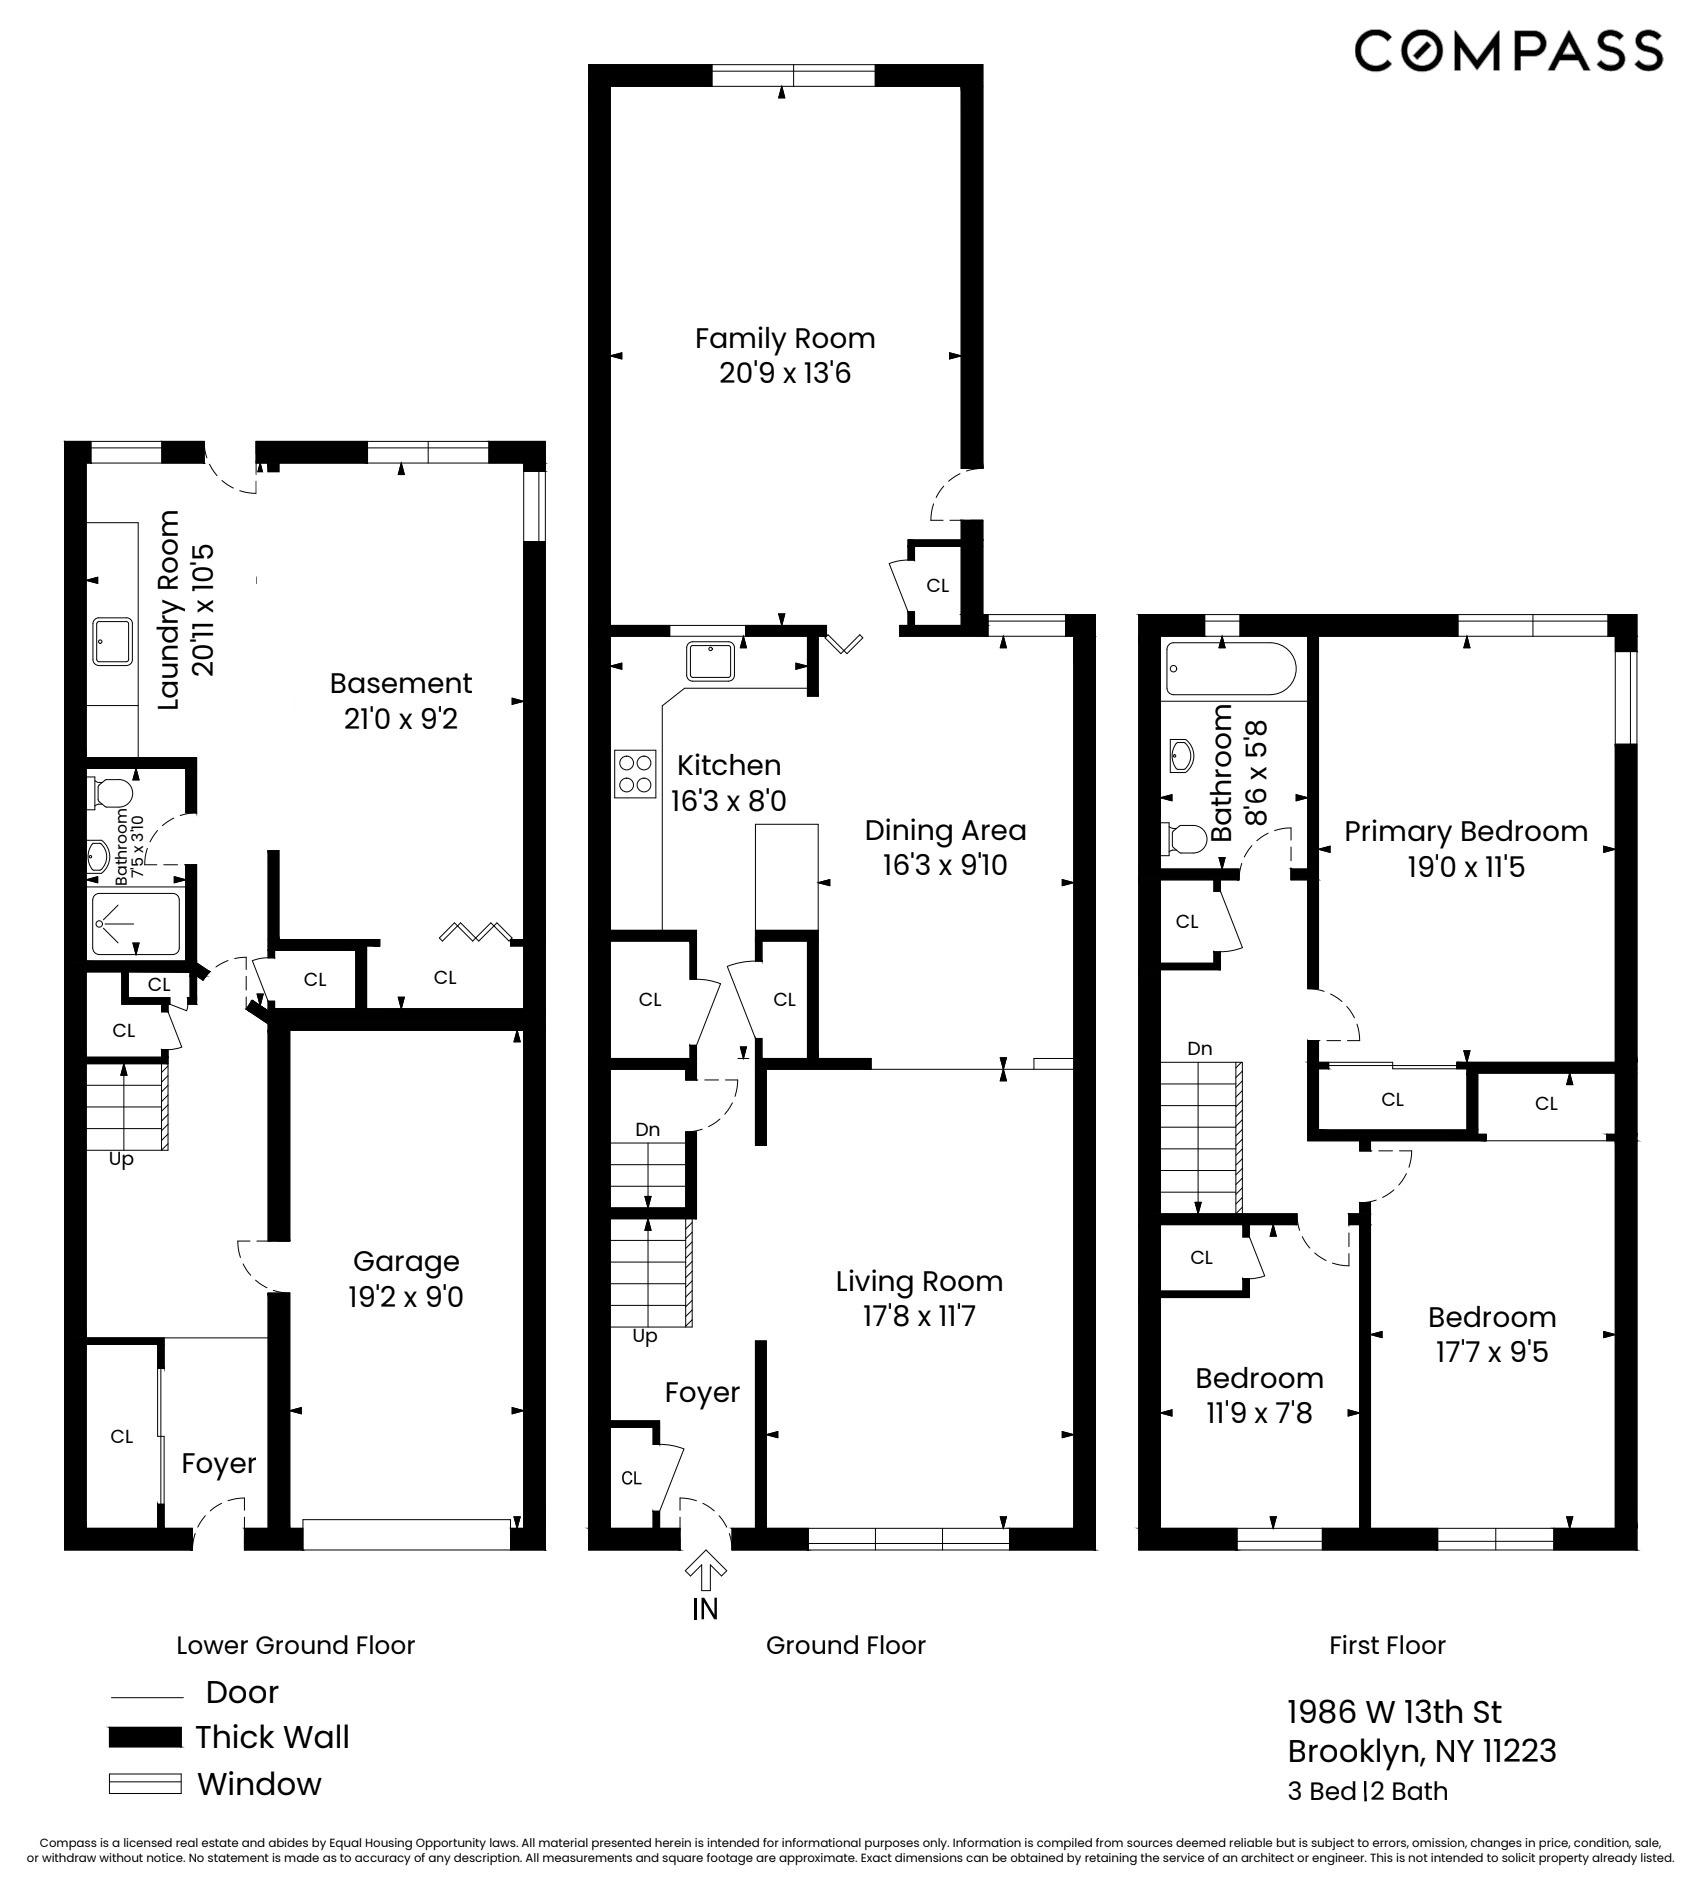
Three-level floor plan of 1986 W 13th Street, showing three bedrooms, two bathrooms, living areas, basement, and garage.
SEE ALL PHOTOS
Red-brick attached home with covered stoop, white railings, and a leafless tree.
Kitchen with cream cabinetry, granite counters, stainless steel refrigerator, and gas range.
Empty living room with polished hardwood floors, mirrored wall panels, and decorative white columns.
Empty room with polished hardwood floors, a double window, wall air conditioner, and ceiling fan.
Empty bedroom with hardwood floors, a ceiling fan, and a window above a radiator.
Empty room with hardwood floors, two windows, and a ceiling fan; sunlight streams across the floor.
Bathroom with a tiled tub and shower, large mirrored cabinet, and vanity with gold-tone fixtures.
Empty blue room with hardwood floors, a window, wall radiator, and ceiling fan.
Rear of a brick house with exterior stairs and a covered parking area.
Three-level floor plan of 1986 W 13th Street, showing three bedrooms, two bathrooms, living areas, basement, and garage.
Pending

1986 W 13th Street

1986 W 13th Street, Brooklyn, NY 11223

$1,299,000
Welcome to 1986 W 13th Street, a semi-detached brick townhouse offering over 2000 square feet of interior living space. All of the neighboring attached homes are two families, making this home well positioned for a potential conversion to a two family, subject to approvals. Bring your vision and your architect.

The home provides a practical layout with generous room sizes and flexibility for everyday living. Hardwood floors run throughout, and there are a total of 11 rooms, including 4 bedrooms and 2.5 bathrooms. The layout supports comfortable living, work-from-home space, and entertaining without feeling cramped.

The property includes a one car interior garage, along with an additional exterior parking space. Outdoor space includes a private terrace and a rear yard, offering room for outdoor seating, gardening, or casual use.

The 86th Street shopping business district is just a couple of blocks away, providing easy access to groceries, retail, and everyday services. The D train is approximately a two minute walk, with additional subway options nearby, making commuting and travel straightforward.

This is a solid opportunity for a buyer looking for space, parking, outdoor access, and future flexibility. Schedule a visit to see how 1986 W 13th Street can work for your needs.

4
beds

3
baths

1,980 Sq.Ft. LIVING AREA

2,267 Sq.Ft. lot

Violette Tonuzi

Violette Tonuzi

Features & Amenities

Interior

  • total bedrooms4
  • Total bathrooms3
  • full bathrooms2
  • half bathroom1
  • Laundry room See Remarks
  • Flooring Hardwood

Area & Lot

  • Status Pending
  • Living Area1,980 Sq.Ft.
  • Total Area1,980 Sq.Ft.
  • Lot Area2,267 Sq.Ft.
  • MLS® IDRLS20119539
  • TypeMulti-Family
  • YEAR BUILT1955

Exterior

  • STORIES3
  • other exterior FeaturesPrivate Outdoor Space Over 60 Sqft, Private Yard

Financial

  • Sales Price$1,299,000
Kitchen with cream cabinetry, granite counters, stainless steel refrigerator, and gas range.

Schedule a Showing

I would love to show you this beautiful property. Please select your preferred date and time below. I will be in touch shortly to confirm your appointment.

Schedule a Showing

I would love to show you this beautiful property. Please select your preferred date and time below. I will be in touch shortly to confirm your appointment.

Thank you for your interest in 1986 W 13th Street, Brooklyn, NY 11223. We are reviewing your request and will be in touch shortly!

Mortgage Calculator

Estimate your monthly mortgage payment, including the principal and interest, property taxes, and HOA. Adjust the values to generate a more accurate rate.

All estimates are provided for informational purposes only. Actual amounts may vary.
$0,000 Your Payment 20 15 65
$0,000 Your Payment

Work With Violette

Violette has earned a reputation for seamlessly combining her market expertise, keen intuition, and cutting-edge technology to provide the utmost excellence in the real estate industry.

Follow Me on Instagram